Skip main navigation
Sold for $520,000
  • $520,000

    1606 S 114th St, Omaha, NE 68144

    4beds
    3,201sqft
    Single Family Residence
    Built in 1961
    0.42 Acres Lot
    $588,900 Zestimate®
    $162/sqft
    $3,491 Estimated rent

    Home value

    $588,900

    $548,000 - $642,000

    $3,491/mo

    Zestimate® history
    Loading
    Loading...

    Owner options

    List your home for rent

    $3,491/mo

    Rent Zestimate®

    Find your next renter with Zillow Rental Manager. Plus, with online applications, you can quickly screen prospective tenants – for free.

    Learn more

    $3,491/mo

    Rent Zestimate®

    Refinance and save

    $3,531/mo

    Est. payment

    Refinancing to a lower rate could help reduce your monthly payments and save thousands over the life of the loan.

    See today's rates

    $3,531/mo

    Est. payment

    Explore your selling options

    Work with a Zillow partner agent

    Leverage their expertise and Zillow's premium Showcase listings to get your home seen by more buyers.

    Get started

    List with your own agent

    Get your home in front of millions of buyers by listing it on Zillow.

    Learn how to do it

    Sell it yourself

    Take full control of how buyers see your home on Zillow by listing For Sale by Owner (FSBO).

    List your home

    What's special

    Expanded in-ground sprinklersHuge leveled backyardCircular drivewayTrue open-concept layoutFlower bedsFully remodeled kitchenShow-stopping gas fireplace
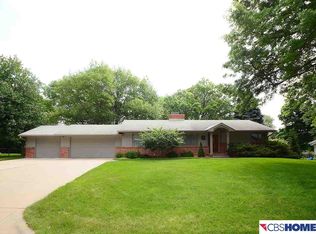
    Sitting on nearly ½ acre, this stunning 4-bed, 4-bath, Ranch is packed with over $120K in thoughtful renovations and ready to impress! Step into a true open-concept layout that’s bright, spacious, and perfect for entertaining. The heart of the home features a fully remodeled kitchen & living room, formal dining, fresh paint, show-stopping gas fireplace with stone surround, cement mantle, mounted TV setup and main floor laundry. The primary suite offers a fantastic walk-in closet with tons of storage and barn door leading to the en-suite bath. You’ll love the updated HVAC, enhanced insulation/ventilation for year-round efficiency. Outside, enjoy nearly $40k worth of landscaping upgrades - huge leveled backyard with new topsoil, grass, flower beds, expanded in-ground sprinklers, & circular driveway. Downstairs includes 2 bedrooms (1 non-conforming), 2nd laundry area, & underground bunker! Don’t miss your chance to see it! Full updates list available!

    Zillow last checked:

    Listing updated:

    Listed by:

    Stephen Leick 402-990-4750,

    Keller Williams Greater Omaha

    Bought with:

    Sam Gdowski, 20250018

    Nebraska Realty

    Source: GPRMLS,MLS#: 22508769MLS Logo

    Facts & features

    Interior

    Bedrooms & bathrooms
    • Bedrooms: 4
    • Bathrooms: 4
    • Full bathrooms: 2
    • 3/4 bathrooms: 1
    • 1/2 bathrooms: 1
    • Main level bathrooms: 3
    Primary bedroom
    • Features: Wall/Wall Carpeting, Window Covering
    • Level: Main
    • Area: 205.56
    • Dimensions: 17.25 x 11.92
    Bedroom 2
    • Features: Wall/Wall Carpeting, Window Covering
    • Level: Main
    • Area: 197.33
    • Dimensions: 16 x 12.33
    Bedroom 3
    • Features: Wall/Wall Carpeting, Window Covering
    • Level: Main
    • Area: 276.63
    • Dimensions: 21.42 x 12.92
    Bedroom 4
    • Features: Wall/Wall Carpeting, Window Covering, Egress Window
    • Level: Basement
    • Area: 295.38
    • Dimensions: 23.17 x 12.75
    Primary bathroom
    • Features: Full, Whirlpool
    Dining room
    • Features: Window Covering, Bay/Bow Windows, Dining Area
    • Level: Main
    • Area: 243.75
    • Dimensions: 19.5 x 12.5
    Family room
    • Level: Basement
    • Area: 449.82
    • Dimensions: 38.83 x 11.58
    Kitchen
    • Features: Ceramic Tile Floor, Dining Area, Pantry
    • Level: Main
    • Area: 359.38
    • Dimensions: 28.75 x 12.5
    Living room
    • Features: Window Covering, Fireplace, Sliding Glass Door, Exterior Door
    • Level: Main
    • Area: 301.61
    • Dimensions: 20.33 x 14.83
    Basement
    • Area: 1486
    Office
    • Features: Wall/Wall Carpeting
    • Area: 180.74
    • Dimensions: 15.17 x 11.92
    Heating
    • Natural Gas, Forced Air
    Cooling
    • Central Air
    Appliances
    • Included: Water Purifier, Refrigerator, Water Softener, Washer, Dishwasher, Dryer, Disposal, Microwave, Double Oven, Cooktop
    • Laundry: Laminate Flooring
    Features
    • Ceiling Fan(s), Formal Dining Room, Pantry
    • Flooring: Vinyl, Carpet, Concrete, Ceramic Tile
    • Doors: Sliding Doors
    • Windows: Window Coverings
    • Basement: Daylight,Egress,Other Window,Finished
    • Number of fireplaces: 1
    • Fireplace features: Living Room, Direct-Vent Gas Fire
    Interior area
    • Total structure area: 3,201
    • Total interior livable area: 3,201 sqft
    • Finished area above ground: 2,251
    • Finished area below ground: 950

    Property

    Parking
    • Total spaces: 2
    • Parking features: Attached, Extra Parking Slab, Garage Door Opener
    • Attached garage spaces: 2
    • Has uncovered spaces: Yes
    Features
    • Patio & porch: Patio, Deck
    • Exterior features: Storm Cellar, Sprinkler System
    • Fencing: Wood,Full,Privacy
    Lot
    • Size: 0.42 Acres
    • Dimensions: 120 x 154.26 x 120 x 155.58
    • Features: Over 1/4 up to 1/2 Acre, City Lot, Public Sidewalk, Level, Irregular Lot
    Details
    • Parcel number: 2223390000

    Construction

    Type & style
    • Home type: SingleFamily
    • Architectural style: Ranch
    • Property subtype: Single Family Residence
    Materials
    • Vinyl Siding, Block, Frame
    • Foundation: Block
    • Roof: Composition
    Condition
    • Not New and NOT a Model
    • New construction: No
    • Year built: 1961

    Utilities & green energy

    • Sewer: Public Sewer
    • Water: Public
    • Utilities for property: Cable Available, Electricity Available, Natural Gas Available, Water Available, Sewer Available

    Community & neighborhood

    Location
    • Region: Omaha
    • Subdivision: SKYLARK HEIGHTS

    Other

    Other facts
    • Listing terms: VA Loan,FHA,Conventional,Cash
    • Ownership: Fee Simple

    Price history

    DateEventPrice
    5/22/2025Sold$520,000$162/sqft
    Source: GPRMLS #22508769 Report a problem
    4/14/2025Pending sale$520,000$162/sqft
    Source: GPRMLS #22508769 Report a problem
    4/11/2025Listed for sale$520,000+9.5%$162/sqft
    Source: GPRMLS #22508769 Report a problem
    1/11/2022Sold$475,000-1.7%$148/sqft
    Source: Public Record Report a problem
    12/8/2021Pending sale$483,000$151/sqft
    Source: Owner Report a problem
    11/14/2021Price change$483,000-3.1%$151/sqft
    Source: Owner Report a problem
    10/8/2021Listed for sale$498,500+82.9%$156/sqft
    Source: Owner Report a problem
    8/1/2007Sold$272,500$85/sqft
    Source: GPRMLS #20708785 Report a problem

    Public tax history

    YearProperty taxesTax assessment
    2025$8,163 +1.4%$488,200
    2024$8,050 -12.5%$488,200 +12%
    2023$9,199 +26.3%$436,000 +27.8%
    2022$7,283 +0.9%$341,200
    2021$7,222 +16.7%$341,200 +18.1%
    2020$6,187 -0.3%$289,000
    2019$6,206 +9.9%$289,000 +10%
    2018$5,649 -0.3%$262,700
    2017$5,665 $262,700 -0.5%
    2016$5,665 +1.4%$264,000
    2015$5,589 $264,000
    2014-- $264,000
    2013-- $264,000
    2012-- $264,000
    2011-- $264,000
    2009$5,417 $264,000
    2008-- $264,000 +38.4%
    2005-- $190,800
    2004-- $190,800

    Find assessor info on the county website

    Neighborhood: Skylark-Cryer

    Nearby schools

    GreatSchools rating
    Schools provided by the listing agent
    • Elementary: Crestridge
    • Middle: Beveridge
    • High: Burke
    • District: Omaha

    Source: GPRMLS. This data may not be complete. We recommend contacting the local school district to confirm school assignments for this home.

    Get pre-qualified for a loan
    At Zillow Home Loans, we can pre-qualify you in as little as 5 minutes with no impact to your credit score.

    An equal housing lender. NMLS #10287.

    Sell for more on Zillow
    Get a Zillow Showcase℠ listing at no additional cost and you could sell for .
    $588,900
    2% more
    +$11,778
    With Zillow Showcase(estimated)
    $600,678