CLEAN, CUTE, FRESH & FUN all brick 1.5 story in the heart of AkSarBen (where the COOL people live!;) Thoughtfully, thoroughly and lovingly renovated in a blend of historic 1940's charm and elegant modern convenience. Fully remodeled kitchen with hard surface counters, tile backsplash and the coziest little breakfast nook you’ve ever seen, perfectly set for evening wine or morning coffee (1 yr young kitchen appliances included). Formal dining room walks out to party-ready deck overlooking flat, fenced backyard (great for kids and pets). Original hardwood on main floor. Finished lower feat 3/4 bath and room for non-conforming bedroom, recroom, playrm or home gym PLUS dedicated storage closet. All blinds included. Just a few blocks from all the dining, entertainment, and retail of AkSarBen Village and within walking distance of Elmwood Park. 5 mins south to interstate access and 10 mins to Med Center. A rare gem in a prime location that's MORE than move-in ready. Simply step in and ENJOY!
Sold for $301,500
Street View
$301,500
1606 S 56th St, Omaha, NE 68106
3beds
1,834sqft
Single Family Residence
Built in 1947
6,098 Square Feet Lot
$332,300 Zestimate®
$164/sqft
$2,393 Estimated rent
Home value
$332,300
$316,000 - $349,000
$2,393/mo
Zestimate® history
Owner options
List your home for rent
$2,393/mo
Rent Zestimate®
Find your next renter with Zillow Rental Manager. Plus, with online applications, you can quickly screen prospective tenants – for free.
$2,393/mo
Rent Zestimate®
Refinance and save
$2,208/mo
Est. payment
Refinancing to a lower rate could help reduce your monthly payments and save thousands over the life of the loan.
$2,208/mo
Est. payment
Explore your selling options
Work with a Zillow partner agent
Leverage their expertise and Zillow's premium Showcase listings to get your home seen by more buyers.
Get startedList with your own agent
Get your home in front of millions of buyers by listing it on Zillow.
Learn how to do itSell it yourself
Take full control of how buyers see your home on Zillow by listing For Sale by Owner (FSBO).
List your homeWhat's special
Fenced backyardFormal dining roomElmwood parkCoziest little breakfast nookParty-ready deckElegant modern convenienceHard surface counters
Zillow last checked:
Listing updated:
Listed by:
Jason Birnstihl 402-669-0415,
BHHS Ambassador Real Estate,
Joni Friberg 702-290-2887,
BHHS Ambassador Real Estate
Bought with:
Brenda Petersen, 20171255
NP Dodge RE Sales Inc 204Dodge
Bill Black, 0873486
NP Dodge RE Sales Inc 204Dodge
Source: GPRMLS,MLS#: 22325976
Facts & features
Interior
Bedrooms & bathrooms
- Bedrooms: 3
- Bathrooms: 3
- Full bathrooms: 1
- 3/4 bathrooms: 1
- 1/2 bathrooms: 1
- Main level bathrooms: 1
Primary bedroom
- Features: Wall/Wall Carpeting, Window Covering
- Level: Second
- Area: 351
- Dimensions: 27 x 13
Bedroom 2
- Features: Wood Floor, Window Covering, Ceiling Fan(s)
- Level: Main
- Area: 132
- Dimensions: 12 x 11
Bedroom 3
- Features: Wood Floor, Window Covering, Ceiling Fan(s)
- Level: Main
- Area: 120
- Dimensions: 12 x 10
Primary bathroom
- Features: 3/4
Dining room
- Features: Wood Floor, Window Covering, Balcony/Deck, Sliding Glass Door
- Level: Main
- Area: 144
- Dimensions: 12 x 12
Kitchen
- Features: Vinyl Floor, Window Covering
- Level: Main
- Area: 108
- Dimensions: 12 x 9
Living room
- Features: Wood Floor, Ceramic Tile Floor, Window Covering, Fireplace
- Level: Main
- Area: 260
- Dimensions: 20 x 13
Basement
- Area: 1089
Heating
- Natural Gas, Forced Air
Cooling
- Central Air
Appliances
- Included: Humidifier, Range, Refrigerator, Dishwasher, Disposal, Microwave
Features
- Exercise Room, Ceiling Fan(s), Formal Dining Room
- Flooring: Wood, Vinyl, Carpet, Ceramic Tile, Luxury Vinyl, Plank
- Doors: Sliding Doors
- Windows: Window Coverings
- Basement: Other Window,Partially Finished
- Number of fireplaces: 1
- Fireplace features: Living Room, Wood Burning
Interior area
- Total structure area: 1,834
- Total interior livable area: 1,834 sqft
- Finished area above ground: 1,299
- Finished area below ground: 535
Property
Parking
- Total spaces: 1
- Parking features: Attached, Garage Door Opener
- Attached garage spaces: 1
Features
- Levels: One and One Half
- Patio & porch: Deck
- Fencing: Chain Link,Full,Other
Lot
- Size: 6,098 Square Feet
- Dimensions: 120 x 53
- Features: Up to 1/4 Acre., City Lot, Public Sidewalk, Curb and Gutter, Paved
Details
- Parcel number: 1023340000
Construction
Type & style
- Home type: SingleFamily
- Property subtype: Single Family Residence
Materials
- Stone, Brick/Other
- Foundation: Block
- Roof: Composition
Condition
- Not New and NOT a Model
- New construction: No
- Year built: 1947
Utilities & green energy
- Sewer: Public Sewer
- Water: Public
- Utilities for property: Cable Available
Community & HOA
Community
- Subdivision: ELMWOOD VIEW
HOA
- Has HOA: No
Location
- Region: Omaha
Financial & listing details
- Price per square foot: $164/sqft
- Tax assessed value: $311,800
- Annual tax amount: $4,237
- Date on market: 11/8/2023
- Listing terms: VA Loan,FHA,Conventional,Cash
- Ownership: Fee Simple
- Road surface type: Paved
Price history
| Date | Event | Price |
|---|---|---|
| 12/18/2023 | Sold | $301,500+9.6%$164/sqft |
Source:  GPRMLS #22325976 Report a problem GPRMLS #22325976 Report a problem | ||
| 11/10/2023 | Pending sale | $275,000$150/sqft |
Source: GPRMLS #22325976 Report a problem | ||
| 11/8/2023 | Listed for sale | $275,000+118.3%$150/sqft |
Source: GPRMLS #22325976 Report a problem | ||
| 8/12/2010 | Sold | $126,000$69/sqft |
Source: GPRMLS #21013397 Report a problem | ||
Public tax history
| Year | Property taxes | Tax assessment |
|---|---|---|
| 2025 | $5,214 -2.3% | $311,800 |
| 2024 | $5,337 +19% | $311,800 +46.7% |
| 2023 | $4,485 +5.9% | $212,600 +7.1% |
| 2022 | $4,237 +0.9% | $198,500 |
| 2021 | $4,201 +10% | $198,500 +11.3% |
| 2020 | $3,819 -0.3% | $178,400 |
| 2019 | $3,831 +0.6% | $178,400 +0.7% |
| 2018 | $3,808 +22% | $177,100 |
| 2017 | $3,122 | $177,100 +21.7% |
| 2016 | $3,122 +1.4% | $145,500 |
| 2015 | $3,080 | $145,500 |
| 2014 | -- | $145,500 |
| 2013 | -- | $145,500 |
| 2012 | -- | $145,500 |
| 2011 | -- | $145,500 |
| 2009 | $2,986 | $145,500 |
| 2008 | -- | $145,500 +31.7% |
| 2005 | -- | $110,500 +16.8% |
| 2004 | -- | $94,600 |
Find assessor info on the county website
Neighborhood: Aksarben-Elmwood Park
Nearby homes
- $354,7002 bd2 ba1.7k sqft1602 S 56th St, Omaha, NE 68106Off Market

- $226,3002 bd1 ba1k sqft1616 S 56th St, Omaha, NE 68106Off Market
- $410,0003 bd2 ba2.1k sqft5615 Pine St, Omaha, NE 68106Sold
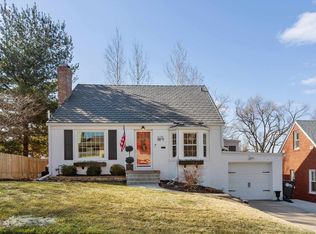
- $255,0003 bd1 ba1.3k sqft1620 S 56th St, Omaha, NE 68106Off Market
- $179,4002 bd1 ba624 sqft5539 Pine St, Omaha, NE 68106Off Market
- $222,6003 bd1 ba1.1k sqft5617 Pine St, Omaha, NE 68106Off Market
- $308,4003 bd2 ba1.6k sqft1622 S 56th St, Omaha, NE 68106Off Market
- $400,0004 bd3 ba1.9k sqft5540 Hickory St, Omaha, NE 68106Sold
Nearby schools
GreatSchools rating
- 5/10Belle Ryan Elementary SchoolGrades: PK-6Distance: 0.2 mi
- 3/10Norris Middle SchoolGrades: 6-8Distance: 1.2 mi
- 5/10Central High SchoolGrades: 9-12Distance: 3.2 mi
Schools provided by the listing agent
- Elementary: Belle Ryan
- Middle: Morton
- High: Central
- District: Omaha
Source: GPRMLS. This data may not be complete. We recommend contacting the local school district to confirm school assignments for this home.
Sell for more on Zillow
Get a Zillow Showcase℠ listing at no additional cost and you could sell for .
$332,300
2% more
+$6,646
With Zillow Showcase(estimated)
$338,946
Sell for more on Zillow
Get a Zillow Showcase℠ listing at no additional cost and you could sell for .
$332,300
2% more
+$6,646
With Zillow Showcase(estimated)
$338,946
- Nebraska
- Douglas County
- Omaha
- 68106
- Aksarben-Elmwood Park
- 1606 S 56th St
