Skip main navigation
Sold for $2,970,000
  • Listing Provided by: Re/Max Premier Prop SanMarino
    Bought with: Re/Max Premier Prop SanMarino
    $2,970,000

    1606 S 5th Ave, Arcadia, CA 91006

    4beds
    3,864sqft
    Single Family Residence
    Built in 2015
    7,734 Square Feet Lot
    $2,988,000 Zestimate®
    $769/sqft
    $7,900 Estimated rent

    Home value

    $2,988,000

    $2.72M - $3.29M

    $7,900/mo

    Zestimate® history
    Loading
    Loading...

    Owner options

    List your home for rent

    $7,900/mo

    Rent Zestimate®

    Find your next renter with Zillow Rental Manager. Plus, with online applications, you can quickly screen prospective tenants – for free.

    Learn more

    $7,900/mo

    Rent Zestimate®

    Refinance and save

    $18,696/mo

    Est. payment

    Refinancing to a lower rate could help reduce your monthly payments and save thousands over the life of the loan.

    See today's rates

    $18,696/mo

    Est. payment

    Explore your selling options

    Work with a Zillow partner agent

    Leverage their expertise and Zillow's premium Showcase listings to get your home seen by more buyers.

    Get started

    List with your own agent

    Get your home in front of millions of buyers by listing it on Zillow.

    Learn how to do it

    Sell it yourself

    Take full control of how buyers see your home on Zillow by listing For Sale by Owner (FSBO).

    List your home

    What's special

    Wok kitchenSpace for bbq setupDesigner upgrades throughoutExpansive open-concept layoutSpa-inspired bathroomPatio table and chairsFreestanding soaking tub
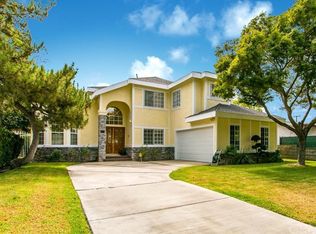
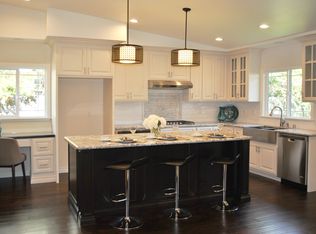
    Welcome to this breathtaking Classic Tuscan residence, a true work of art by well-known local builder Sunny Construction and designed by Philip Chan of PDS Studio. This elegant home features 4 bedrooms, 5 bathrooms, and approximately 3,840 square feet of thoughtfully designed living space on a beautifully landscaped almost 8,000sf lot. From the moment you enter, you’re greeted by soaring ceilings and an expansive open-concept layout that radiates both sophistication and warmth with formal living room and dining room. Designer upgrades throughout showcase a seamless balance of luxury and functionality. At the heart of the home lies a chef’s dream kitchen with a center island & breakfast table, top-of-line of appliances, wok kitchen, pantry, laundry room, and seamless flow into the spacious family room with the open space to the beautiful backyard. The main floor also includes a private ensuite bedroom—perfect for guests or multigenerational living—and a double-door office offering quiet privacy for working from home. Upstairs, discover three additional ensuite bedrooms, including a serene primary suite with a sitting area plus an elegant walk-in closet with custom built closets that feels like a boutique designer showroom. A spa-inspired bathroom features freestanding soaking tub, steam shower, and dual vanities complete this elegant retreat. Outdoor living is equally impressive, with a totally private backyard sanctuary featuring thriving, lush mature landscaping, Patio table & Chairs, and space for BBQ Setup —ideal for guest entertainment & year-round enjoyment. This is more than a home—it’s a rare opportunity to live a lifestyle defined by luxury, comfort, and connection. Don’t miss your chance to call one of Irvine’s most coveted addresses your own.

    Zillow last checked:

    Listing updated:

    Listing Provided by:

    Maggie Ly DRE #01385106 626-203-9344,

    Re/Max Premier Prop SanMarino

    Bought with:

    Maggie Ly, DRE #01385106

    Re/Max Premier Prop SanMarino

    Source: CRMLS,MLS#: AR26011101MLS LogoOriginating MLS: California Regional MLS

    Facts & features

    Interior

    Bedrooms & bathrooms
    • Bedrooms: 4
    • Bathrooms: 5
    • Full bathrooms: 5
    • Main level bathrooms: 2
    • Main level bedrooms: 1
    Bedroom
    • Features: Multi-Level Bedroom
    Kitchen
    • Features: Kitchen Island, Walk-In Pantry
    Other
    • Features: Walk-In Closet(s)
    Pantry
    • Features: Walk-In Pantry
    Heating
    • Central
    Cooling
    • Dual
    Appliances
    • Laundry: Laundry Room
    Features
    • Walk-In Pantry, Walk-In Closet(s)
    • Has fireplace: Yes
    • Fireplace features: Living Room
    • Common walls with other units/homes: No Common Walls
    Interior area
    • Total interior livable area: 3,864 sqft

    Property

    Parking
    • Total spaces: 2
    • Parking features: Garage - Attached
    • Attached garage spaces: 2
    Features
    • Levels: Two
    • Stories: 2
    • Entry location: Main
    • Pool features: None
    • Has view: Yes
    • View description: None
    Lot
    • Size: 7,734 sqft
    • Features: Cul-De-Sac, Sprinkler System
    Details
    • Parcel number: 5790001002
    • Special conditions: Standard

    Construction

    Type & style
    • Home type: SingleFamily
    • Property subtype: Single Family Residence
    Condition
    • New construction: No
    • Year built: 2015

    Utilities & green energy

    • Sewer: Public Sewer
    • Water: Public

    Community & neighborhood

    Community
    • Community features: Street Lights
    Location
    • Region: Arcadia

    Other

    Other facts
    • Listing terms: Cash,Cash to New Loan

    Price history

    DateEventPrice
    2/24/2026Sold$2,970,000-0.8%$769/sqft
    Source: CRMLS #AR26011101 Report a problem
    2/9/2026Pending sale$2,995,000+37.4%$775/sqft
    Source: CRMLS #AR26011101 Report a problem
    6/29/2016Sold$2,180,000-8.4%$564/sqft
    Source: Public Record Report a problem
    6/7/2016Pending sale$2,380,000$616/sqft
    Source: Coldwell Banker Residential Brokerage - Arcadia #AR16090241 Report a problem
    4/29/2016Listed for sale$2,380,000+186.7%$616/sqft
    Source: Coldwell Banker Residential Brokerage - Arcadia #AR16090241 Report a problem
    10/15/2014Sold$830,000$215/sqft
    Source: Public Record Report a problem

    Public tax history

    YearProperty taxesTax assessment
    2025$30,118 +6.5%$2,580,671 +2%
    2024$28,290 +2.2%$2,530,071 +2%
    2023$27,693 +3.5%$2,480,463 +2%
    2022$26,768 +1.9%$2,431,827 +2%
    2021$26,279 +1.3%$2,384,145 +1%
    2020$25,940 $2,359,699 +2%
    2019$25,940 +3.5%$2,313,431 +2%
    2018$25,056 $2,268,071 +2%
    2017$25,056 -0.1%$2,223,600 +163.9%
    2016$25,078 +156.1%$842,657 +1.5%
    2015$9,793 +619.3%$830,000 +927.8%
    2014$1,361 $80,755 +2.5%
    2012-- $78,815 +2%
    2011-- $77,271 +0.8%
    2010-- $76,695 -0.2%
    2009-- $76,878 +2%
    2008-- $75,372 +2%
    2007-- $73,895 +2%
    2006-- $72,447
    2005-- $72,447 +4%
    2004-- $69,637 +1.9%
    2003-- $68,362 +2%
    2002-- $67,023 +4%
    2000-- $64,423

    Find assessor info on the county website

    Neighborhood: 91006

    Nearby schools

    GreatSchools rating
    Schools provided by the listing agent
    • Elementary: Camino Grove
    • Middle: Dana
    • High: Arcadia

    Source: CRMLS. This data may not be complete. We recommend contacting the local school district to confirm school assignments for this home.

    Get a cash offer in 3 minutes
    Find out how much your home could sell for in as little as 3 minutes with a no-obligation cash offer.
    Estimated market value
    $2,988,000
    Get a cash offer in 3 minutes
    Find out how much your home could sell for in as little as 3 minutes with a no-obligation cash offer.
    Estimated market value
    $2,988,000