Skip main navigation
Sold for $505,000
  • $505,000

    1606 S Flanders Way, Aurora, CO 80017

    3beds
    1,629sqft
    Single Family Residence
    Built in 1981
    9,365 Square Feet Lot
    $488,400 Zestimate®
    $310/sqft
    $2,871 Estimated rent

    Home value

    $488,400

    $454,000 - $523,000

    $2,871/mo

    Zestimate® history
    Loading
    Loading...

    Owner options

    List your home for rent

    $2,871/mo

    Rent Zestimate®

    Find your next renter with Zillow Rental Manager. Plus, with online applications, you can quickly screen prospective tenants – for free.

    Learn more

    $2,871/mo

    Rent Zestimate®

    Refinance and save

    $2,949/mo

    Est. payment

    Refinancing to a lower rate could help reduce your monthly payments and save thousands over the life of the loan.

    See today's rates

    $2,949/mo

    Est. payment

    Explore your selling options

    Work with a Zillow partner agent

    Leverage their expertise and Zillow's premium Showcase listings to get your home seen by more buyers.

    Get started

    List with your own agent

    Get your home in front of millions of buyers by listing it on Zillow.

    Learn how to do it

    Sell it yourself

    Take full control of how buyers see your home on Zillow by listing For Sale by Owner (FSBO).

    List your home

    What's special

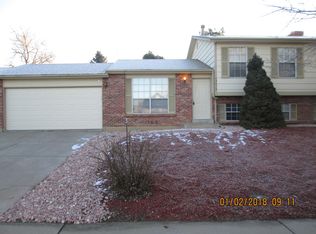
    Situated on a spacious corner lot, this split-level home is filled with charm! A welcoming covered front porch sets the tone, leading into a vaulted living room with beautiful hardwood flooring and plenty of natural light. The kitchen and dining area feature granite countertops, stainless steel appliances, and a central island, creating a great space for cooking and gathering. The dining area overlooks the lower-level family room, where a cozy fireplace adds warmth and character. Upstairs, two bedrooms and two full bathrooms include a spacious primary suite with an ensuite. The lower level provides additional flexibility with a third bedroom, another bathroom, and a laundry area. Step outside to the expansive backyard, complete with newer fencing (2023) and a storage shed for extra storage. Recent upgrades include a new roof and gutters (2023), radon mitigation system (2023), solar panels (2024), and an upgraded electrical box (2024). With modern updates, generous living spaces, and a prime location near Buckley AFB, parks, and shopping, this home is a fantastic find.

    Zillow last checked:

    Listing updated:

    Listed by:

    James Ayala 303-875-1536 Antonio.Ayala@redfin.com,

    Redfin Corporation

    Bought with:

    Nick Silva, 100105274

    Atlas Real Estate Group

    Source: REcolorado as distributed by MLS GRID,MLS#: 3690728MLS Logo

    Facts & features

    Interior

    Bedrooms & bathrooms
    • Bedrooms: 3
    • Bathrooms: 3
    • Full bathrooms: 2
    • 3/4 bathrooms: 1
    Primary bedroom
    • Description: Carpet, Ceiling Fan, Ensuite Bathroom
    • Level: Upper
    • Area: 224 Square Feet
    • Dimensions: 16 x 14
    Bedroom
    • Description: Carpet
    • Level: Upper
    • Area: 160 Square Feet
    • Dimensions: 16 x 10
    Bedroom
    • Description: Carpet
    • Level: Lower
    • Area: 117 Square Feet
    • Dimensions: 13 x 9
    Primary bathroom
    • Description: Carpet, Granite Countertop
    • Level: Upper
    • Area: 66 Square Feet
    • Dimensions: 6 x 11
    Bathroom
    • Description: Tile Flooring, Granite Countertop
    • Level: Upper
    • Area: 40 Square Feet
    • Dimensions: 5 x 8
    Bathroom
    • Description: Tile Flooring, Step-In Shower, Laundry
    • Level: Lower
    • Area: 90 Square Feet
    • Dimensions: 10 x 9
    Dining room
    • Description: Hardwood Flooring, Formal Dining Space
    • Level: Main
    Family room
    • Description: Carpet, Fireplace
    • Level: Lower
    • Area: 195 Square Feet
    • Dimensions: 13 x 15
    Kitchen
    • Description: Hardwood Flooring, Granite Countertops, Stainless Steel Appliances, Island
    • Level: Main
    • Area: 98 Square Feet
    • Dimensions: 7 x 14
    Living room
    • Description: Hardwood Flooring
    • Level: Main
    • Area: 455 Square Feet
    • Dimensions: 13 x 35
    Heating
    • Forced Air
    Cooling
    • Central Air
    Appliances
    • Included: Dishwasher, Dryer, Microwave, Oven, Refrigerator, Washer
    Features
    • Ceiling Fan(s), Eat-in Kitchen, Granite Counters, Kitchen Island, Radon Mitigation System, Vaulted Ceiling(s)
    • Flooring: Carpet, Wood
    • Windows: Double Pane Windows, Window Treatments
    • Basement: Crawl Space
    • Number of fireplaces: 1
    Interior area
    • Total structure area: 1,629
    • Total interior livable area: 1,629 sqft
    • Finished area above ground: 1,629

    Property

    Parking
    • Total spaces: 2
    • Parking features: Garage - Attached
    • Attached garage spaces: 2
    Features
    • Levels: Multi/Split
    • Patio & porch: Patio
    • Exterior features: Private Yard, Rain Gutters
    • Fencing: Partial
    Lot
    • Size: 9,365 sqft
    • Features: Corner Lot, Sprinklers In Front, Sprinklers In Rear
    Details
    • Parcel number: 031437164
    • Special conditions: Standard

    Construction

    Type & style
    • Home type: SingleFamily
    • Property subtype: Single Family Residence
    Materials
    • Frame
    Condition
    • Year built: 1981

    Utilities & green energy

    • Sewer: Public Sewer
    • Water: Public
    • Utilities for property: Electricity Connected, Natural Gas Connected

    Community & neighborhood

    Security
    • Security features: Carbon Monoxide Detector(s), Radon Detector, Security System, Smoke Detector(s), Video Doorbell
    Location
    • Region: Aurora
    • Subdivision: Lexington East

    Other

    Other facts
    • Listing terms: Cash,Conventional,FHA,VA Loan
    • Ownership: Corporation/Trust

    Price history

    DateEventPrice
    7/3/2025Sold$505,000+1.2%$310/sqft
    Source: REcolorado as distributed by MLS GRID #3690728 Report a problem
    6/11/2025Pending sale$499,000$306/sqft
    Source: REcolorado as distributed by MLS GRID #3690728 Report a problem
    5/21/2025Listed for sale$499,000$306/sqft
    Source: REcolorado as distributed by MLS GRID #3690728 Report a problem
    4/29/2025Pending sale$499,000$306/sqft
    Source: REcolorado as distributed by MLS GRID #3690728 Report a problem
    4/28/2025Listed for sale$499,000$306/sqft
    Source: REcolorado as distributed by MLS GRID #3690728 Report a problem
    4/15/2025Pending sale$499,000$306/sqft
    Source: REcolorado as distributed by MLS GRID #3690728 Report a problem
    3/28/2025Price change$499,000-2.2%$306/sqft
    Source: REcolorado as distributed by MLS GRID #3690728 Report a problem
    2/28/2025Listed for sale$510,000+5.2%$313/sqft
    Source: REcolorado as distributed by MLS GRID #3690728 Report a problem
    8/30/2023Sold$485,000$298/sqft
    Source: Public Record Report a problem
    7/28/2023Pending sale$485,000$298/sqft
    Source: HomeSmart #5697648 Report a problem
    7/20/2023Listed for sale$485,000$298/sqft
    Source: HomeSmart #5697648 Report a problem

    Public tax history

    YearProperty taxesTax assessment
    2025$3,038 +30.7%$30,531 -3.7%
    2024$2,323 +34.3%$31,698 -11.3%
    2023$1,730 -3.1%$35,726 +47.8%
    2022$1,786 $24,179 -2.8%
    2021-- $24,874 +4.2%
    2020$1,740 -13.9%$23,860
    2019$2,020 --
    2018$2,020 +15%$19,102
    2017$1,757 $19,102 +20.1%
    2016-- $15,904
    2015-- $15,904 +43%
    2014-- $11,120 -12%
    2013$1,047 $12,630
    2012-- $12,630
    2011$876 +1.1%$12,630 +16.8%
    2010$867 -29%$10,810
    2009$1,220 $10,810 -29%
    2008-- $15,220
    2007-- $15,220 +3.4%
    2006-- $14,718
    2005-- $14,718 +0.8%
    2002$1,121 +17.3%$14,600 +20.7%
    2001$955 $12,100

    Find assessor info on the county website

    Neighborhood: Side Creek

    Nearby schools

    GreatSchools rating
    Schools provided by the listing agent
    • Elementary: Side Creek
    • Middle: Mrachek
    • High: Rangeview
    • District: Adams-Arapahoe 28J

    Source: REcolorado as distributed by MLS GRID. This data may not be complete. We recommend contacting the local school district to confirm school assignments for this home.

    Get a cash offer in 3 minutes
    Find out how much your home could sell for in as little as 3 minutes with a no-obligation cash offer.
    Estimated market value
    $488,400
    Get a cash offer in 3 minutes
    Find out how much your home could sell for in as little as 3 minutes with a no-obligation cash offer.
    Estimated market value
    $488,400