Skip main navigation
Sold
  • Price Unknown

    1606 S Manitou Ave, Boise, ID 83706

    2beds
    2baths
    1,620sqft
    Single Family Residence, Manufactured Home
    Built in 1985
    0.25 Acres Lot
    $508,300 Zestimate®
    $--/sqft
    $2,105 Estimated rent

    Home value

    $508,300

    $478,000 - $539,000

    $2,105/mo

    Zestimate® history
    Loading
    Loading...

    Owner options

    List your home for rent

    $2,105/mo

    Rent Zestimate®

    Find your next renter with Zillow Rental Manager. Plus, with online applications, you can quickly screen prospective tenants – for free.

    Learn more

    $2,105/mo

    Rent Zestimate®

    Refinance and save

    Refinancing to a lower rate could help reduce your monthly payments and save thousands over the life of the loan.

    See today's rates

    Explore your selling options

    Work with a Zillow partner agent

    Leverage their expertise and Zillow's premium Showcase listings to get your home seen by more buyers.

    Get started

    List with your own agent

    Get your home in front of millions of buyers by listing it on Zillow.

    Learn how to do it

    Sell it yourself

    Take full control of how buyers see your home on Zillow by listing For Sale by Owner (FSBO).

    List your home

    What's special

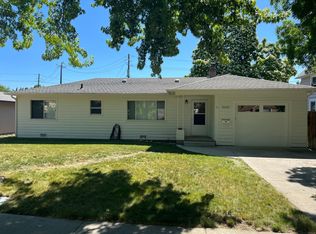
    Great opportunity in southeast Boise. Not far from BSU, this single level home is situated on a quarter acre lot close to down town Boise, shopping, easy access to freeway and airport, public parks and schools nearly the ideal location. The home has an updated kitchen with granite counters and updated cabinets. There's inexpensive irrigation water for the yard, a garage/shop with separate gas furnace and wood stove and alley access to both covered and uncovered storage area. plenty of room for your RV and toys. Nicely landscaped and covered back patio area are great for entertaining or just relaxing on your own.

    Zillow last checked:

    Listing updated:

    Listed by:

    John Poole 208-440-9600,

    Atova

    Bought with:

    Dan Hernandez

    Mountain Realty

    Source: IMLS,MLS#: 98885952MLS Logo

    Facts & features

    Interior

    Bedrooms & bathrooms
    • Bedrooms: 2
    • Bathrooms: 2
    • Main level bathrooms: 2
    • Main level bedrooms: 2
    Primary bedroom
    • Level: Main
    • Area: 198
    • Dimensions: 11 x 18
    Bedroom 2
    • Level: Main
    • Area: 110
    • Dimensions: 10 x 11
    Dining room
    • Level: Main
    • Area: 110
    • Dimensions: 10 x 11
    Family room
    • Level: Main
    • Area: 300
    • Dimensions: 15 x 20
    Kitchen
    • Level: Main
    • Area: 140
    • Dimensions: 10 x 14
    Office
    • Level: Main
    • Area: 180
    • Dimensions: 12 x 15
    Heating
    • Heated, Forced Air, Natural Gas
    Cooling
    • Central Air
    Appliances
    • Included: Electric Water Heater, Dishwasher, Disposal, Microwave, Oven/Range Freestanding, Refrigerator
    Features
    • Bathroom, Workbench, Bath-Master, Bed-Master Main Level, Den/Office, Formal Dining, Family Room, Double Vanity, Breakfast Bar, Kitchen Island, Granite Counters, Number of Baths Main Level: 2
    • Flooring: Concrete, Carpet, Vinyl
    • Has basement: No
    • Has fireplace: No
    Interior area
    • Total structure area: 1,620
    • Total interior livable area: 1,620 sqft
    • Finished area above ground: 1,620
    • Finished area below ground: 0

    Property

    Parking
    • Total spaces: 2
    • Parking features: Garage Door Access, Detached, RV Access/Parking, Alley Access
    • Garage spaces: 2
    • Details: Garage: 23x35
    Features
    • Levels: One
    • Patio & porch: Covered Patio/Deck
    • Fencing: Metal,Wood
    Lot
    • Size: 0.25 Acres
    • Features: 10000 SF - .49 AC, Irrigation Available, Sidewalks, Corner Lot, Manual Sprinkler System, Irrigation Sprinkler System
    Details
    • Additional structures: Shop, Shed(s)
    • Parcel number: R1955010597
    • Zoning: R-1C

    Construction

    Type & style
    • Home type: MobileManufactured
    • Property subtype: Single Family Residence, Manufactured Home
    Materials
    • Roof: Composition
    Condition
    • Year built: 1985

    Utilities & green energy

    • Electric: 220 Volts
    • Water: Public
    • Utilities for property: Sewer Connected, Electricity Connected, Water Connected, Natural Gas Connected

    Community & neighborhood

    Location
    • Region: Boise
    • Subdivision: Dundee

    Other

    Other facts
    • Listing terms: Cash,Conventional
    • Ownership: Fee Simple,Fractional Ownership: No
    • Road surface type: Paved

    Price history

    Price history is unavailable.

    Public tax history

    YearProperty taxesTax assessment
    2025$3,556 +34.8%$455,800 +16.3%
    2024$2,638 +6.5%$391,900 -2.3%
    2023$2,478 +32.1%$401,300 -2%
    2022$1,876 +11.7%$409,600 +38.5%
    2021$1,679 +1.7%$295,700 +22.5%
    2020$1,650 +40.2%$241,400 +8.9%
    2019$1,177 -10.4%$221,600 +43%
    2018$1,313 +37409.4%$155,000 -5.7%
    2017$4 $164,300 +4.9%
    2016$4 $156,600 +21.3%
    2015$4 $129,100 +115.9%
    2006-- $59,800 +0.5%
    2003-- $59,500
    2002-- $59,500
    2001$271 $59,500

    Find assessor info on the county website

    Neighborhood: South Boise Village

    Nearby schools

    GreatSchools rating
    Schools provided by the listing agent
    • Elementary: Garfield
    • Middle: East Jr
    • High: Timberline
    • District: Boise School District #1

    Source: IMLS. This data may not be complete. We recommend contacting the local school district to confirm school assignments for this home.

    Get a cash offer in 3 minutes
    Find out how much your home could sell for in as little as 3 minutes with a no-obligation cash offer.
    Estimated market value
    $508,300
    Get a cash offer in 3 minutes
    Find out how much your home could sell for in as little as 3 minutes with a no-obligation cash offer.
    Estimated market value
    $508,300