Real nice 3 bedroom brick and vinyl home with another extra room that could be used as a bedroom. New paint, updated flooring, vinyl clad tilt windows. New deck is to be completed in a week. New electric panel to be installed. Home comes with all appliances including side by side stainless refrigerator and stacked washer/dryer. Includes large outbuilding to store all your extras. Home is perfect for first time buyers.
Closed
Est. $187,400
1606 S Post Rd, Shelby, NC 28152
3beds
1,290sqft
Single Family Residence
Built in 1963
0.45 Acres Lot
$187,400 Zestimate®
$145/sqft
$-- HOA
Overview
- 109 days |
- 18 |
- 0 |
Zillow last checked:
Listing updated:
Listed by:
Jerry Simmons jsimmonsj@carolina.rr.com,
Kings Mountain Realty
Source: Canopy MLS as distributed by MLS GRID,MLS#: 4036826
Facts & features
Interior
Bedrooms & bathrooms
- Bedrooms: 3
- Bathrooms: 1
- Full bathrooms: 1
- Main level bedrooms: 3
Primary bedroom
- Level: Main
Primary bedroom
- Level: Main
Bedroom s
- Level: Main
Bedroom s
- Level: Main
Kitchen
- Level: Main
Living room
- Level: Main
Heating
- Heat Pump
Cooling
- Ceiling Fan(s), Heat Pump
Appliances
- Included: Dishwasher, Dryer, Electric Range, Refrigerator, Washer, Washer/Dryer
- Laundry: Electric Dryer Hookup, In Kitchen, Washer Hookup
Features
- Flooring: Vinyl
- Doors: French Doors, Insulated Door(s)
- Windows: Insulated Windows, Window Treatments
- Has basement: No
Interior area
- Total structure area: 1,290
- Total interior livable area: 1,290 sqft
- Finished area above ground: 1,290
- Finished area below ground: 0
Property
Parking
- Parking features: Driveway
- Has uncovered spaces: Yes
Accessibility
- Accessibility features: Two or More Access Exits
Features
- Levels: One
- Stories: 1
- Patio & porch: Covered, Deck, Front Porch
- Exterior features: Storage
- Waterfront features: None
Lot
- Size: 0.45 Acres
- Dimensions: 100 x 200
- Features: Level, Open Lot
Details
- Parcel number: 3196
- Zoning: RES
- Special conditions: Standard
Construction
Type & style
- Home type: SingleFamily
- Architectural style: Ranch
- Property subtype: Single Family Residence
Materials
- Brick Partial, Vinyl
- Foundation: Slab
- Roof: Shingle
Condition
- New construction: No
- Year built: 1963
Utilities & green energy
- Sewer: Septic Installed
- Water: County Water
- Utilities for property: Cable Available, Electricity Connected
Community & HOA
Community
- Features: None
- Subdivision: None
Location
- Region: Shelby
Financial & listing details
- Price per square foot: $145/sqft
- Tax assessed value: $64,548
- Annual tax amount: $977
- Date on market: 6/2/2023
- Cumulative days on market: 35 days
- Listing terms: Cash,FHA,USDA Loan,VA Loan
- Electric utility on property: Yes
- Road surface type: Concrete, Paved
Visit our professional directory to find a foreclosure specialist in your area that can help with your home search.
Find a foreclosure agentForeclosure details
Estimated market value
$187,400
$165,000 - $208,000
$1,239/mo
Price history
| Date | Event | Price |
|---|---|---|
| 8/16/2024 | Listing removed | $205,000-2.4%$159/sqft |
Source:  Canopy MLS as distributed by MLS GRID #4134831 Report a problem Canopy MLS as distributed by MLS GRID #4134831 Report a problem | ||
| 8/2/2024 | Price change | $210,000-8.7%$163/sqft |
Source: Canopy MLS as distributed by MLS GRID #4134831 Report a problem | ||
| 5/7/2024 | Listed for sale | $230,000+29.9%$178/sqft |
Source: Canopy MLS as distributed by MLS GRID #4134831 Report a problem | ||
| 9/8/2023 | Sold | $177,000+4.1%$137/sqft |
Source: Canopy MLS as distributed by MLS GRID #4036826 Report a problem | ||
| 6/26/2023 | Price change | $169,999-10.5%$132/sqft |
Source: Canopy MLS as distributed by MLS GRID #CAR4036826 Report a problem | ||
| 6/3/2023 | Listed for sale | $189,900+46.2%$147/sqft |
Source: Canopy MLS as distributed by MLS GRID #CAR4036826 Report a problem | ||
| 3/31/2020 | Listing removed | $129,900$101/sqft |
Source: Kings Mountain Realty #62839 Report a problem | ||
| 1/30/2020 | Listed for sale | $129,900+62.4%$101/sqft |
Source: Kings Mountain Realty #62839 Report a problem | ||
| 12/12/2019 | Sold | $80,000+344.4%$62/sqft |
Source: Public Record Report a problem | ||
| 8/18/2011 | Sold | $18,000$14/sqft |
Source: Public Record Report a problem | ||
Public tax history
| Year | Property taxes | Tax assessment |
|---|---|---|
| 2025 | $977 | $153,819 +138.3% |
| 2024 | -- | $64,548 |
| 2023 | -- | $64,548 |
| 2022 | -- | $64,548 |
| 2021 | -- | $64,548 +24.8% |
| 2020 | -- | $51,719 |
| 2019 | -- | $51,719 |
| 2018 | -- | $51,719 |
| 2017 | $468 | $51,719 |
| 2016 | $468 | $51,719 -5.6% |
| 2015 | $468 | $54,785 |
| 2014 | $468 | $54,785 |
| 2013 | -- | $54,785 |
| 2012 | -- | $54,785 |
| 2011 | -- | $54,785 |
| 2010 | -- | $54,785 |
| 2008 | -- | $54,785 +13.1% |
| 2007 | -- | $48,427 |
| 2006 | -- | $48,427 |
| 2005 | -- | $48,427 |
| 2003 | -- | $48,427 |
Find assessor info on the county website
Monthly payment
Climate risks
Neighborhood: 28152
Nearby schools
GreatSchools rating
- 4/10Township Three Elementary SchoolGrades: PK-5Distance: 1.9 mi
- 4/10Crest Mid School Of TechnologyGrades: 6-8Distance: 6.5 mi
- 9/10Cleveland County Early College High SchoolGrades: 9-12Distance: 2.9 mi
Schools provided by the listing agent
- Elementary: Township Three
- Middle: Crest
- High: Crest
Source: Canopy MLS as distributed by MLS GRID. This data may not be complete. We recommend contacting the local school district to confirm school assignments for this home.
- $1,4004 bd1 ba1.2k sqft1606 Post Rd S, Shelby, NC 28150For Rent

- $161,400-- bd-- ba912 sqft1604 S Post Rd, Shelby, NC 28152Off Market
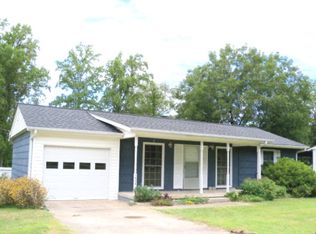
- $192,400-- bd-- ba1.2k sqft1608 S Post Rd, Shelby, NC 28152Off Market
- $57,051-- bd-- ba1.5k sqft1607 Peterson Dr, Shelby, NC 28152Off Market
- $165,100-- bd-- ba1k sqft1602 S Post Rd, Shelby, NC 28152Off Market
- $148,200-- bd-- ba-- sqftPeterson Dr, Shelby, NC 28152Off Market
- $318,500-- bd-- ba2.3k sqft1784 Idlewild Dr, Shelby, NC 28152Off Market
- $150,200-- bd-- ba912 sqft1600 S Post Rd, Shelby, NC 28152Off Market
Similar homes
- $215,0003 bd1 ba1k sqft2109 Fernwood Dr, Kings Mountain, NC 28152For Sale

 MLS ID #4407672, Bethenny Bullard, LPT Realty, LLC. Canopy MLS as distributed by MLS GRID
 - $195,0002 bd2 ba1.4k sqft1807 S Post Rd, Shelby, NC 28152For Sale
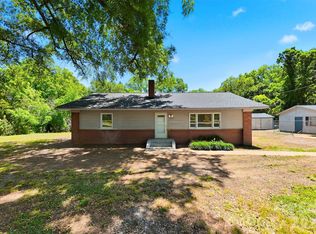 MLS ID #4378807, Heba Alkhatib, NorthGroup Real Estate LLC. Canopy MLS as distributed by MLS GRID
 - $185,5003 bd1 ba1k sqft1930 S Post Rd, Shelby, NC 28152For Sale
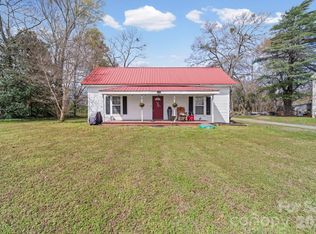 MLS ID #4358564, Choon Kim, Premier South. Canopy MLS as distributed by MLS GRID
 - $214,9003 bd1 ba1.1k sqft5406 Canterbury Rd, Shelby, NC 28152For Sale
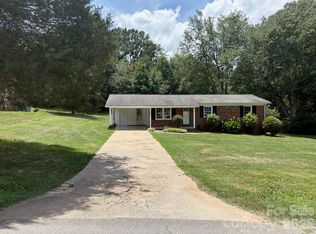 MLS ID #4406831, Donald Peeler, RE/MAX Select. Canopy MLS as distributed by MLS GRID
 - $189,0003 bd2 ba1.5k sqft109 Indian Creek Dr, Shelby, NC 28152For SaleMLS ID #4402850, Vickie Spurling, Vickie Spurling Realty Inc. Canopy MLS as distributed by MLS GRID
- $183,0002 bd2 ba1.4k sqft1419 Melrose Dr, Shelby, NC 28152For SaleMLS ID #4390239, Scottie Bradley, RE/MAX Select. Canopy MLS as distributed by MLS GRID
- $209,0003 bd1 ba1.2k sqft1631 Lincoln Dr, Shelby, NC 28152For SaleMLS ID #4338674, Crystal Cox, Berkshire Hathaway HomeServices Carolinas Realty. Canopy MLS as distributed by MLS GRID
- $--3 bd2 ba1.5k sqft406 Fields Dr, Shelby, NC 28150AuctionXome
- $225,0002 bd1 ba1.1k sqft238 Davis Rd, Shelby, NC 28152For SaleMLS ID #4410048, Travis Repman, Coldwell Banker Mountain View. Canopy MLS as distributed by MLS GRID
- $--2 bd1 ba835 sqft113 Crane Ct, Shelby, NC 28152AuctionServiceLink Auction
- $219,0003 bd2 ba1.4k sqft420 Bear Creek Rd, Shelby, NC 28152For SaleMLS ID #4398541, Choon Kim, Premier South. Canopy MLS as distributed by MLS GRID
- $175,0003 bd2 ba1.2k sqft210 Cameron St, Shelby, NC 28152For SaleMLS ID #4362790, Don Costner, Howard Hanna Allen Tate Shelby. Canopy MLS as distributed by MLS GRID
- $220,0003 bd2 ba1.3k sqft216 W Shannonhouse St, Shelby, NC 28152For SaleMLS ID #4400570, Yer Yang, EXP Realty LLC Mooresville. Canopy MLS as distributed by MLS GRID
- $225,0003 bd2 ba1.4k sqft5111 Hawthorne Ln, Shelby, NC 28152For SaleMLS ID #4391373, Matthew Kurzrok, Mark Spain Real Estate. Canopy MLS as distributed by MLS GRID
- $225,0003 bd2 ba1.1k sqft2240 Emerald Ln, Shelby, NC 28152For SaleMLS ID #4410212, Omar Zarate, Lifestyle International Realty. Canopy MLS as distributed by MLS GRID
- $--3 bd1 ba1k sqft512 Roberts St, Shelby, NC 28150AuctionAuction.com 1
- $165,0002 bd1 ba1.4k sqft4209 Homeplace Dr, Shelby, NC 28152For SaleMLS ID #4395225, Tricia Hageman, NorthGroup Real Estate LLC. Canopy MLS as distributed by MLS GRID
- $249,0003 bd2 ba1.4k sqft112 Pine St, Shelby, NC 28152For SaleMLS ID #4409314, Brittany Austin, Coldwell Banker Mountain View. Canopy MLS as distributed by MLS GRID
- $189,9002 bd1 ba1.3k sqft1303 W Dixon Blvd, Shelby, NC 28152For SaleMLS ID #4325410, Teresa Coxey MacFarlane, Rockin Realty Inc. Canopy MLS as distributed by MLS GRID
- $219,0003 bd2 ba1.1k sqft508 Leander St, Shelby, NC 28152For SaleMLS ID #4398707, Marvin Biddix, RE/MAX Select. Canopy MLS as distributed by MLS GRID
