* 72-hour First Right of Refusal. If you’ve been searching for a home with space, functionality, and flexibility—this is one you don’t want to miss. Welcome to 1606 Whispering Woods Dr. in Lake Charles. This 4-bedroom, 2-bath home offers 2774 square feet with generously sized rooms and a layout designed for both everyday living and entertaining. The main bedroom is located downstairs and features a large walk-in closet with ample storage. Upstairs, you’ll find three additional bedrooms and a full bathroom, providing separation and flexibility to suit a variety of living needs. The kitchen is thoughtfully designed with pull-out drawers and smart storage throughout, perfect for keeping everything organized and within reach. Just off the kitchen, a flex space offers options for a dining area or workspace, or could easily be converted into a large pantry. Currently used as a sewing room, this space adds even more versatility to the home. Just off the living room, the bonus room is filled with natural light and is ideal for a game room or home office. A standout feature is the workshop/tool room, accessible through the laundry room, perfect for hobbies, projects, or additional storage, with everything neatly tucked away. Located in a desirable area with convenient access to shopping, dining, and everyday amenities, this home offers the space and flexibility today’s buyers are looking for. Come experience the layout and possibilities for yourself. Schedule your private showing today. All measurements should be verified by the buyer.
Sold
Price Unknown
1606 S Whispering Woods Dr, Lake Charles, LA 70605
4beds
2,774sqft
Single Family Residence, Residential
Built in 1985
0.28 Acres Lot
$295,600 Zestimate®
$--/sqft
$2,702 Estimated rent
Home value
$295,600
$281,000 - $310,000
$2,702/mo
Zestimate® history
Owner options
List your home for rent
$2,702/mo
Rent Zestimate®
Find your next renter with Zillow Rental Manager. Plus, with online applications, you can quickly screen prospective tenants – for free.
$2,702/mo
Rent Zestimate®
Refinance and save
Refinancing to a lower rate could help reduce your monthly payments and save thousands over the life of the loan.
Explore your selling options
Work with a Zillow partner agent
Leverage their expertise and Zillow's premium Showcase listings to get your home seen by more buyers.
Get startedList with your own agent
Get your home in front of millions of buyers by listing it on Zillow.
Learn how to do itSell it yourself
Take full control of how buyers see your home on Zillow by listing For Sale by Owner (FSBO).
List your homeWhat's special
Generously sized rooms
Zillow last checked:
Listing updated:
Listed by:
Kashia Gaspard 337-965-7500,
Real Broker, LLC,
Scott M Blanchard 337-936-6278,
Real Broker, LLC
Bought with:
Kelly Courville, 995714801
Exit Realty Coastal
Source: SWLAR,MLS#: SWL26002059
Facts & features
Interior
Bedrooms & bathrooms
- Bedrooms: 4
- Bathrooms: 2
- Full bathrooms: 2
- Main level bathrooms: 1
- Main level bedrooms: 1
Primary bedroom
- Level: Lower
- Dimensions: 11.3' x 12.11'
Bedroom 1
- Level: Upper
- Dimensions: 9.9' x 12.5'
Bedroom 2
- Level: Upper
- Dimensions: 15.9' x 15.11'
Bedroom 3
- Level: Upper
- Dimensions: 11.11' x 15.11'
Primary bathroom
- Level: Lower
- Dimensions: 4.11' x 7.7'
Bathroom 1
- Level: Upper
- Dimensions: 5' x 9.11'
Dining room
- Level: Lower
- Dimensions: 11.6' x 17.3'
Kitchen
- Level: Lower
- Dimensions: 11' x 18.3'
Laundry
- Level: Lower
- Dimensions: 5.11' x 7.2'
Living room
- Level: Lower
- Dimensions: 17.5' x 24.8'
Heating
- Central
Cooling
- Central Air, Ceiling Fan(s)
Appliances
- Included: Double Oven, Dishwasher, Gas Cooktop, Gas Range, Refrigerator, Stainless Steel Appliance(s)
Features
- Ceiling Fan(s), No Carpet, Open Floorplan, Shower in Tub
- Has basement: No
- Has fireplace: Yes
- Fireplace features: Wood Burning
Interior area
- Total interior livable area: 2,774 sqft
Property
Parking
- Total spaces: 4
- Parking features: Carport, Open
- Carport spaces: 2
- Uncovered spaces: 2
Features
- Patio & porch: Covered, Concrete
- Pool features: None
- Spa features: None
- Fencing: Partial,Wood,Fenced
- Has view: Yes
- View description: Neighborhood
Lot
- Size: 0.28 Acres
- Dimensions: 79' x 136"
- Features: Lawn, Rectangular Lot, Patio Home
Details
- Parcel number: 00434345
- Zoning description: Residential
- Special conditions: Standard
Construction
Type & style
- Home type: SingleFamily
- Property subtype: Single Family Residence, Residential
Materials
- Roof: Shingle
Condition
- Year built: 1985
Utilities & green energy
- Sewer: Public Sewer
- Water: Public
- Utilities for property: Electricity Connected, Natural Gas Connected, Sewer Connected, Water Connected
Community & HOA
Community
- Subdivision: SUBDIVISION WHISPERING WOODS
HOA
- Has HOA: No
Location
- Region: Lake Charles
Financial & listing details
- Tax assessed value: $189,800
- Annual tax amount: $1,864
- Date on market: 5/5/2026
- Cumulative days on market: 46 days
- Inclusions: Gas-Stove, Double Convection Oven.
- Exclusions: N/A
- Electric utility on property: Yes
Price history
| Date | Event | Price |
|---|---|---|
| 7/30/2026 | Sold | -- |
Source: SWLAR #SWL26002059 Report a problem | ||
| 6/20/2026 | Contingent | $295,500$107/sqft |
Source: SWLAR #SWL26002059 Report a problem | ||
| 5/5/2026 | Listed for sale | $295,500$107/sqft |
Source: SWLAR #SWL26002059 Report a problem | ||
Public tax history
| Year | Property taxes | Tax assessment |
|---|---|---|
| 2025 | $1,864 +2.4% | $18,980 |
| 2024 | $1,820 -1.1% | $18,980 |
| 2023 | $1,840 +0.3% | $18,980 |
| 2022 | $1,835 -2.1% | $18,980 |
| 2021 | $1,875 +12.4% | $18,980 +9.6% |
| 2020 | $1,668 -7.6% | $17,310 -7.4% |
| 2019 | $1,805 +51% | $18,700 |
| 2018 | $1,195 -0.2% | $18,700 |
| 2017 | $1,198 -0.6% | $18,700 |
| 2016 | $1,205 -9.2% | $18,700 +38.7% |
| 2015 | $1,327 | $13,480 |
Find assessor info on the county website
Neighborhood: 70605
Nearby homes
- $274,100-- bd-- ba2.1k sqft1602 S Whispering Woods Dr, Lake Charles, LA 70605Off Market
- $238,500-- bd-- ba2k sqft1614 S Whispering Woods Dr, Lake Charles, LA 70605Off Market
- $285,3006 bd3 ba2.4k sqft3617 W Whispering Woods Dr, Lake Charles, LA 70605Off Market
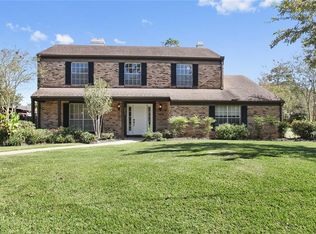
- $294,700-- bd-- ba2.7k sqft3612 E Whispering Woods Dr, Lake Charles, LA 70605Off Market
- $150,000-- bd-- ba-- sqft1609 S Whispering Woods Dr, Lake Charles, LA 70605Off Market
- $150,000-- bd-- ba-- sqft1609 S Whispering Woods Dr, Lake Charles, LA 70605Off Market
- $150,000-- bd-- ba-- sqft1609 S Whispering Woods Dr, Lake Charles, LA 70605Off Market
- $150,000-- bd-- ba-- sqft1609 S Whispering Woods Dr, Lake Charles, LA 70605Off Market
Nearby schools
GreatSchools rating
- 9/10Prien Lake Elementary SchoolGrades: PK-5Distance: 0.2 mi
- 7/10S. J. Welsh Middle SchoolGrades: 6-8Distance: 1 mi
- 8/10Alfred M. Barbe High SchoolGrades: 9-12Distance: 1.2 mi
Schools provided by the listing agent
- Elementary: Prien Lake
- Middle: SJWelsh
- High: Barbe
Source: SWLAR. This data may not be complete. We recommend contacting the local school district to confirm school assignments for this home.
Sell for more on Zillow
Get a Zillow Showcase℠ listing at no additional cost and you could sell for .
$295,600
2% more
+$5,912
With Zillow Showcase(estimated)
$301,512
Sell for more on Zillow
Get a Zillow Showcase℠ listing at no additional cost and you could sell for .
$295,600
2% more
+$5,912
With Zillow Showcase(estimated)
$301,512
- Louisiana
- Calcasieu Parish
- Lake Charles
- 70605
- 1606 S Whispering Woods Dr
