A rare combination on Cape Coral's SE waterfront: direct sailboat access to the Gulf with no fixed bridges, Zone X non-flood designation, and a 2025 renovation by Anchor Lux Design. The home operated through Hurricane Ian without damage. From this dock, the open Gulf is a straight cruise away, with no bridge clearances to plan around. Sanibel and Captiva sit within reach for nature and beach exploring. Cape Coral's shopping, dining, and entertainment district is minutes by car, and waterfront restaurants are accessible by boat. 3 bedrooms, 3 bathrooms, 1,698 sq ft. Turnkey furnished package available separately. The kitchen anchors the home with black matte cabinetry, stone island, double wall ovens, induction cooktop, and statement pendant lighting. The open layout flows into a great room with curated furnishings and art, grounded by large-format porcelain tile throughout. Leading out to a screened Lanai with views of the Lido Canal. The primary ensuite has a freestanding soaking tub with floor-mounted matte black faucet, walk-in porcelain shower with built-in niche, dual arched LED-lit mirrors over a floating oak vanity, and a cohesive matte black hardware palette. Another rarity, a second bedroom also ensuite, with a rain shower bath that doubles as a cabana bath: direct access the backyard. The space reads warm against wood-look porcelain and oak millwork. A flexible room, currently configured as a game room, works for full-time residents, snowbirds, or rental operators. Build details: impact windows throughout, new HVAC with new ductwork, new plumbing, new electrical with dimmers, new attic insulation, new fascia and soffits, low-energy LED lighting, full-property irrigation.
For sale
$589,000
1606 SE 28th ST, CAPE CORAL, FL 33904
3beds
1,698sqft
:
Get pre-qualified$3,799/mo
Single Family Residence
Built in 1969
10,454 Square Feet Lot
$-- Zestimate®
$347/sqft
$-- HOA
What's special
Stone islandNew fascia and soffitsLarge-format porcelain tile throughoutImpact windows throughoutFull-property irrigationStatement pendant lightingInduction cooktop
- 81 days |
- 308 |
- 20 |
Zillow last checked:
Listing updated:
Listed by:
Steven Koleno 804-656-5007,
Beycome of Florida LLC
Source: SWFLMLS,MLS#: 226019562 Originating MLS: Naples
Originating MLS: NaplesFacts & features
Interior
Bedrooms & bathrooms
- Bedrooms: 3
- Bathrooms: 3
- Full bathrooms: 3
Rooms
- Room types: Recreation, Screened Lanai/Porch, 3 Bed
Primary bedroom
- Dimensions: 12.6 x 13.1
Primary bedroom
- Dimensions: 16.6 x 10.9
Bedroom
- Dimensions: 12.1 x 9.5
Dining room
- Dimensions: 10.4 x 10.4
Family room
- Dimensions: 12.2 x 14.6
Garage
- Dimensions: 20.1 x 20.1
Kitchen
- Dimensions: 23.3 x 10.7
Other
- Dimensions: 20.11 x 11.11
Living room
- Dimensions: 25.5 x 13.8
Heating
- Central
Cooling
- Central Air
Appliances
- Included: Electric Cooktop, Dishwasher, Disposal, Double Oven, Dryer, Grill - Gas, Microwave, Range, Refrigerator, Refrigerator/Freezer, Refrigerator/Icemaker, Self Cleaning Oven, Oven, Washer
- Laundry: Washer/Dryer Hookup, Inside
Features
- Closet Cabinets, Custom Mirrors, French Doors, Smoke Detectors, Window Coverings, Laundry in Residence, Recreation, Screened Lanai/Porch
- Flooring: Tile
- Doors: French Doors, Impact Resistant Doors
- Windows: Window Coverings, Impact Resistant Windows
- Has fireplace: No
- Furnished: Yes
Interior area
- Total structure area: 1,698
- Total interior livable area: 1,698 sqft
Property
Parking
- Total spaces: 2
- Parking features: Attached
- Attached garage spaces: 2
Features
- Stories: 1
- Patio & porch: Screened Lanai/Porch
- Exterior features: Dock, Boat Ramp
- Has view: Yes
- View description: Canal
- Has water view: Yes
- Water view: Canal
- Waterfront features: Canal Front
Lot
- Size: 10,454 Square Feet
- Features: Regular
Details
- Parcel number: 324424C101192.0030
- Zoning: R1BW
Construction
Type & style
- Home type: SingleFamily
- Architectural style: Ranch
- Property subtype: Single Family Residence
Materials
- Block, Stucco
- Foundation: Concrete Block
- Roof: Shingle
Condition
- New construction: No
- Year built: 1969
Utilities & green energy
- Water: Central
Community & HOA
Community
- Features: Sidewalks, Street Lights, No Subdivision
- Security: Smoke Detector(s)
- Subdivision: CAPE CORAL
HOA
- Has HOA: No
- Amenities included: Sidewalk, Streetlight
Location
- Region: Cape Coral
Financial & listing details
- Price per square foot: $347/sqft
- Tax assessed value: $427,949
- Annual tax amount: $7,607
- Date on market: 5/14/2026
- Lease term: Buyer Finance/Cash,FHA,VA
Estimated market value
Not available
Estimated sales range
Not available
Not available
Price history
| Date | Event | Price |
|---|---|---|
| 5/14/2026 | Listed for sale | $589,000+55%$347/sqft |
Source:  SWFLMLS #226019562 Report a problem SWFLMLS #226019562 Report a problem | ||
| 9/10/2024 | Sold | $380,000-4.8%$224/sqft |
Source:  Florida Gulf Coast MLS #224060220 Report a problem Florida Gulf Coast MLS #224060220 Report a problem | ||
| 8/13/2024 | Pending sale | $399,000$235/sqft |
Source: SWFLMLS #224060220 Report a problem | ||
| 8/3/2024 | Listed for sale | $399,000$235/sqft |
Source: SWFLMLS #224060220 Report a problem | ||
Public tax history
| Year | Property taxes | Tax assessment |
|---|---|---|
| 2025 | $7,607 +15% | $427,949 +209.5% |
| 2024 | $6,616 +183.4% | $138,261 |
| 2023 | $2,334 +9.3% | $138,261 +3% |
| 2022 | $2,136 +0.7% | $134,234 |
| 2021 | $2,122 -0.7% | -- |
| 2020 | $2,136 +3.7% | $128,525 -49.9% |
| 2019 | $2,059 | $256,737 +108.2% |
| 2018 | $2,059 +1% | $123,292 +2.1% |
| 2017 | $2,039 +2.1% | $120,756 -18.4% |
| 2016 | $1,997 +2.7% | $147,903 +1.8% |
| 2015 | $1,945 +0.3% | $145,300 -9.2% |
| 2014 | $1,939 +1.6% | $159,992 +5.4% |
| 2013 | $1,908 +8.6% | $151,803 +14.9% |
| 2012 | $1,757 +2.2% | $132,092 +8.6% |
| 2011 | $1,720 -0.1% | $121,614 -6.6% |
| 2010 | $1,721 +5.3% | $130,191 -13.1% |
| 2009 | $1,635 +16.6% | $149,870 -42.4% |
| 2008 | $1,403 -13.3% | $260,110 -39% |
| 2007 | $1,617 -0.4% | $426,140 +2.2% |
| 2006 | $1,623 -3.3% | $417,140 +116.5% |
| 2004 | $1,678 -1.6% | $192,680 +24.7% |
| 2003 | $1,705 +0.7% | $154,480 +24.7% |
| 2002 | $1,693 | $123,900 +24.2% |
| 2000 | -- | $99,760 |
Find assessor info on the county website
Monthly payment
Est. payment
Payment breakdown
Explore the cost of this home by adjusting the details. Changes won't be saved.Climate risks
Neighborhood: 33904
Nearby schools
GreatSchools rating
- 7/10Cape Elementary SchoolGrades: PK-5Distance: 2.3 mi
- 7/10Gulf Middle SchoolGrades: 6-8Distance: 4.5 mi
- 5/10Cape Coral High SchoolGrades: 9-12Distance: 2.4 mi
- $399,2002 bd2 ba1.2k sqft1610 SE 28th St, Cape Coral, FL 33904Off Market
- $---- bd2 ba-- sqft2799 Del Prado Blvd S, Cape Coral, FL 33904Off Market
- $421,2003 bd2 ba1.6k sqft1614 SE 28th St, Cape Coral, FL 33904Off Market
- $540,0002 bd2 ba1.5k sqft1605 SE 28th Ter, Cape Coral, FL 33904Sold

- $419,9003 bd2 ba1.3k sqft1609 SE 28th Ter, Cape Coral, FL 33904Off Market
- $424,5003 bd2 ba1.5k sqft1618 SE 28th St, Cape Coral, FL 33904Off Market
- $555,0003 bd2 ba1.3k sqft1613 SE 28th Ter, Cape Coral, FL 33904Sold
- $--2 bd2 ba-- sqft2728 SE 16th Pl #F320A52C6, Cape Coral, FL 33904Off Market
A local agent can set up tours, give advice and negotiate with sellers.
A local lender can help you make sure your offer is ready when you are.
Similar homes
- $550,0003 bd2 ba1.5k sqft1433 SE 28th TER, CAPE CORAL, FL 33904For Sale
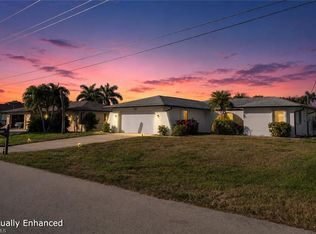
 MLS ID #226022781, Bea Cervantes, Premiere Plus Realty Company. SWFLMLS
 - $587,5003 bd2 ba1.5k sqft4005 SE 1st AVE, CAPE CORAL, FL 33904For Sale
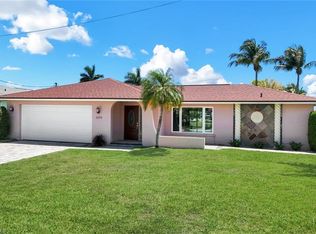 MLS ID #226018387, Brian Gannon, Premiere Plus Realty Company. SWFLMLS
 - $589,9904 bd2 ba1.8k sqft145 SE 17th St, Cape Coral, FL 33990For Sale
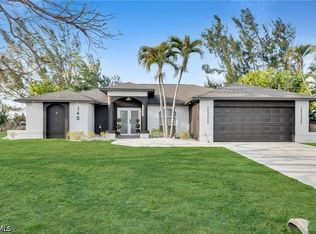
 MLS ID #2026015598, Omar Perez, Ace Realty & Associates, LLC. Florida Gulf Coast MLS
 - $629,9003 bd2 ba2.1k sqft920 SE 16th Ter, Cape Coral, FL 33990For Sale
 MLS ID #2026030738, John Alvarado, Alvarado Realty Group, LLC. Florida Gulf Coast MLS
 - $343,9003 bd2 ba1.5k sqft127 SE 43rd Ln, Cape Coral, FL 33904For SaleMLS ID #2026032233, Elizabeth Silva, Esquire Real Estate Serv.. Florida Gulf Coast MLS
- $689,0003 bd2 ba1.9k sqft125 SE 41st TER, CAPE CORAL, FL 33904For SaleMLS ID #225047568, Lazaro Merzer, United Real Estate Miami. SWFLMLS
- $339,0003 bd2 ba1.7k sqft2941 SE 10th Pl, Cape Coral, FL 33904For SaleMLS ID #2025011143, George Sand, RE/MAX Trend. Florida Gulf Coast MLS
- $785,0004 bd3 ba1.9k sqft5204 Tower DR, CAPE CORAL, FL 33904For SaleMLS ID #226025243, Donna L Mason, Keller Williams Elite Realty. SWFLMLS
- $420,0004 bd3 ba1.9k sqft442 El Dorado Pkwy E, Cape Coral, FL 33904For SaleMLS ID #2026015183, Nick Sartell, Keller Williams Realty Fort Myers and the Islands. Florida Gulf Coast MLS
- $354,9993 bd2 ba1.4k sqft610 SE 21st LN, CAPE CORAL, FL 33990For SaleMLS ID #226027875, Camilla Fernandez, The Keyes Company. SWFLMLS
- $355,0002 bd2 ba1.3k sqft616 El Dorado Pkwy E, Cape Coral, FL 33904For SaleMLS ID #2026032137, Claudia Granada, Starlink Realty, Inc. Florida Gulf Coast MLS
- $670,0003 bd2 ba1.8k sqft425 SE 15th ST, CAPE CORAL, FL 33990For SaleMLS ID #225082908, Yitzy Laza, O K Realty Inc. SWFLMLS
- $595,0003 bd3 ba1.7k sqft1532 SW 4th Ct, Cape Coral, FL 33991New ConstructionMLS ID #2026003038, Yunis Madruga, Mamba Realty LLC. Florida Gulf Coast MLS
- $499,9003 bd3 ba1.9k sqft4350 Orangewood Ave, Fort Myers, FL 33901For SaleMLS ID #2026027192, Lais Carminatti, Sellstate Advantage Realty. Florida Gulf Coast MLS
- $574,9004 bd2 ba1.7k sqft3302 SW 8th PL, CAPE CORAL, FL 33914For SaleMLS ID #226015739, Steven Koleno, Beycome of Florida LLC. SWFLMLS
- $845,0003 bd2 ba1.6k sqft1921 SE 44th St, Cape Coral, FL 33904For SaleMLS ID #224043305, Henry Albrecht, Gulf Gateway Realty, Inc.. Florida Gulf Coast MLS
- $629,9003 bd3 ba1.9k sqft18 NE 6th St, Cape Coral, FL 33909For SaleMLS ID #2026029444, Liexy Rojo, The Keyes Company. Florida Gulf Coast MLS
- $539,9993 bd3 ba1.8k sqft2214 NE 15th TER, CAPE CORAL, FL 33909New ConstructionMLS ID #226027198, Cossette Carrillo, Marzucco Real Estate. SWFLMLS
- $599,0003 bd3 ba1.9k sqft348 El Dorado Blvd S, Cape Coral, FL 33991For SaleMLS ID #2026003680, Tyler Kinney, Royal Shell Real Estate, Inc.. Florida Gulf Coast MLS
- $489,9003 bd2 ba1.4k sqft1560 Ricardo Ave, Fort Myers, FL 33901For SaleMLS ID #2026029411, Tina Chan, Alvarado Realty Group, LLC. Florida Gulf Coast MLS
