Move in ready 1 level, 3 bed 2 bath, 2 car garage. Meticulously maintained. Fresh paint. No carpet! Owner has updated counters, roof, windows, Heat pump, water heater, toilets, smoke alarms, attic stairs, insulation over garage and garage door, dishwasher, majority of the flooring and added plantation shutters. Amazing covered back porch with shade providing curtains offers privacy and a wonderful outside oasis. Large laundry room perfectly located near the bedrooms. Very large primary bedroom closet. All kitchen appliances remain. Wood burning fireplace recently serviced with newer hearth. Super convenient to shopping, interstate, post office, theater and dining! Plus seller is offering a one year home warranty!
Closed
Zestimate®
$359,900
1606 Saint Andrews Dr, Murfreesboro, TN 37128
3beds
1,361sqft
Single Family Residence, Residential
Built in 2002
7,405 Square Feet Lot
$359,900 Zestimate®
$264/sqft
$2,065 Estimated rent
Home value
$359,900
$342,000 - $378,000
$2,065/mo
Zestimate® history
Owner options
List your home for rent
$2,065/mo
Rent Zestimate®
Find your next renter with Zillow Rental Manager. Plus, with online applications, you can quickly screen prospective tenants – for free.
$2,065/mo
Rent Zestimate®
Refinance and save
$2,242/mo
Est. payment
Refinancing to a lower rate could help reduce your monthly payments and save thousands over the life of the loan.
$2,242/mo
Est. payment
Explore your selling options
Work with a Zillow partner agent
Leverage their expertise and Zillow's premium Showcase listings to get your home seen by more buyers.
Get startedList with your own agent
Get your home in front of millions of buyers by listing it on Zillow.
Learn how to do itSell it yourself
Take full control of how buyers see your home on Zillow by listing For Sale by Owner (FSBO).
List your homeWhat's special
Garage doorFresh paintMajority of the flooringHeat pumpAll kitchen appliances remainAttic stairsInsulation over garage
Zillow last checked:
Listing updated:
Listed by:
Amy Peterson 615-895-9518,
Crye-Leike, Inc., REALTORS
Bought with:
NATHAN "NATE" BANCROFT, 362328
Zach Taylor Real Estate
Source: RealTracs MLS as distributed by MLS GRID,MLS#: 3168244
Facts & features
Interior
Bedrooms & bathrooms
- Bedrooms: 3
- Bathrooms: 2
- Full bathrooms: 2
- Main level bedrooms: 3
Bedroom 1
- Features: Full Bath
- Level: Full Bath
- Area: 182 Square Feet
- Dimensions: 14x13
Bedroom 2
- Area: 110 Square Feet
- Dimensions: 11x10
Bedroom 3
- Area: 110 Square Feet
- Dimensions: 11x10
Primary bathroom
- Features: Double Vanity
- Level: Double Vanity
Kitchen
- Features: Eat-in Kitchen
- Level: Eat-in Kitchen
- Area: 200 Square Feet
- Dimensions: 20x10
Living room
- Features: Great Room
- Level: Great Room
- Area: 300 Square Feet
- Dimensions: 15x20
Other
- Features: Utility Room
- Level: Utility Room
- Area: 50 Square Feet
- Dimensions: 5x10
Heating
- Heat Pump
Cooling
- Central Air
Appliances
- Included: Double Oven, Electric Oven, Electric Range, Dishwasher, Microwave, Refrigerator
- Laundry: Electric Dryer Hookup, Washer Hookup
Features
- Ceiling Fan(s), Entrance Foyer, Pantry, Redecorated, Walk-In Closet(s), High Speed Internet
- Flooring: Laminate, Vinyl
- Basement: None
- Number of fireplaces: 1
- Fireplace features: Living Room, Wood Burning
Interior area
- Total structure area: 1,361
- Total interior livable area: 1,361 sqft
- Finished area above ground: 1,361
Property
Parking
- Total spaces: 6
- Parking features: Attached, Concrete
- Attached garage spaces: 2
- Uncovered spaces: 4
Features
- Levels: One
- Stories: 1
- Patio & porch: Deck, Covered, Patio
- Fencing: Privacy
Lot
- Size: 7,405 Square Feet
- Dimensions: 60 x 135 IRR
- Features: Level
- Topography: Level
Details
- Parcel number: 101J C 01700 R0062270
- Special conditions: Standard
- Other equipment: Satellite Dish
Construction
Type & style
- Home type: SingleFamily
- Architectural style: Traditional
- Property subtype: Single Family Residence, Residential
Materials
- Brick, Vinyl Siding
- Roof: Asphalt
Condition
- New construction: No
- Year built: 2002
Utilities & green energy
- Sewer: Public Sewer
- Water: Public
- Utilities for property: Water Available, Cable Connected
Community & HOA
Community
- Security: Fire Alarm
- Subdivision: Evergreen Farms Sec 18
HOA
- Has HOA: Yes
- HOA fee: $125 annually
- Second HOA fee: $250 one time
Location
- Region: Murfreesboro
Financial & listing details
- Price per square foot: $264/sqft
- Tax assessed value: $269,700
- Annual tax amount: $1,907
- Date on market: 4/3/2026
Price history
| Date | Event | Price |
|---|---|---|
| 6/8/2026 | Sold | $359,900+1.4%$264/sqft |
Source:  RealTracs MLS as distributed by MLS GRID #3168244 Report a problem RealTracs MLS as distributed by MLS GRID #3168244 Report a problem | ||
| 6/2/2026 | Pending sale | $354,900$261/sqft |
Source: RealTracs MLS as distributed by MLS GRID #3168244 Report a problem | ||
| 5/11/2026 | Contingent | $354,900$261/sqft |
Source: RealTracs MLS as distributed by MLS GRID #3168244 Report a problem | ||
| 5/7/2026 | Price change | $354,900-1.4%$261/sqft |
Source: RealTracs MLS as distributed by MLS GRID #3168244 Report a problem | ||
| 4/25/2026 | Price change | $359,900-1.4%$264/sqft |
Source: RealTracs MLS as distributed by MLS GRID #3168244 Report a problem | ||
| 4/20/2026 | Price change | $364,900-1.2%$268/sqft |
Source: RealTracs MLS as distributed by MLS GRID #3168244 Report a problem | ||
| 4/4/2026 | Listed for sale | $369,500+97.1%$271/sqft |
Source: RealTracs MLS as distributed by MLS GRID #3168244 Report a problem | ||
| 5/23/2017 | Sold | $187,500+4.2%$138/sqft |
Source: RealTracs MLS as distributed by MLS GRID #1819172 Report a problem | ||
| 4/19/2017 | Listed for sale | $179,900$132/sqft |
Source: Coldwell Banker Snow and Wall Realtors #1819172 Report a problem | ||
Public tax history
| Year | Property taxes | Tax assessment |
|---|---|---|
| 2025 | $1,907 | $67,425 |
| 2024 | $1,907 | $67,425 |
| 2023 | $1,907 +10.1% | $67,425 |
| 2022 | $1,732 -0.9% | $67,425 +35.3% |
| 2021 | $1,748 | $49,825 |
| 2020 | $1,748 +67.1% | $49,825 |
| 2019 | $1,046 -31.1% | $49,825 |
| 2018 | $1,519 +14.8% | $49,825 +46.4% |
| 2017 | $1,323 | $34,025 |
| 2016 | $1,323 | $34,025 |
| 2015 | $1,323 | $34,025 -0.9% |
| 2013 | $1,323 +3.1% | $34,325 |
| 2012 | $1,284 +0.1% | $34,325 |
| 2011 | $1,282 | $34,325 |
| 2010 | $1,282 +0.2% | $34,325 +3.2% |
| 2008 | $1,279 | $33,250 |
| 2007 | $1,279 -0.1% | $33,250 -0.2% |
| 2006 | $1,281 +0% | $33,300 +17.5% |
| 2005 | $1,281 | $28,337 |
| 2004 | $1,281 | $28,337 |
| 2002 | $1,281 | $28,337 |
Find assessor info on the county website
Neighborhood: Evergreen Farms
Nearby homes
- $328,300-- bd2 ba1.2k sqft1519 Killarney Dr, Murfreesboro, TN 37128Off Market
- $349,7003 bd2 ba1.4k sqft1602 Saint Andrews Dr, Murfreesboro, TN 37128Off Market
- $345,400-- bd2 ba1.2k sqft1515 Killarney Dr, Murfreesboro, TN 37128Off Market
- $346,3003 bd2 ba1.3k sqft1516 Carrick Dr, Murfreesboro, TN 37128Off Market
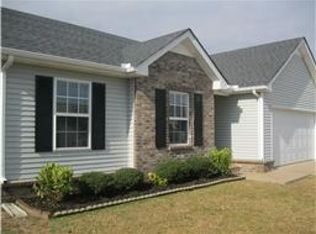
- $309,8003 bd2 ba1.1k sqft1511 Killarney Dr, Murfreesboro, TN 37128Off Market
- $388,9003 bd2 ba1.7k sqft1512 Carrick Dr, Murfreesboro, TN 37128Off Market
- $364,1003 bd3 ba1.6k sqft1611 Saint Andrews Dr, Murfreesboro, TN 37128Off Market
- $339,200-- bd2 ba1.2k sqft1607 Saint Andrews Dr, Murfreesboro, TN 37128Off Market
Nearby schools
GreatSchools rating
- 4/10Scales Elementary SchoolGrades: K-5Distance: 0.9 mi
- 8/10Blackman Middle SchoolGrades: 6-8Distance: 2.1 mi
- 8/10Blackman High SchoolGrades: 9-12Distance: 2.5 mi
Schools provided by the listing agent
- Elementary: Scales Elementary School
- Middle: Rockvale Middle School
- High: Rockvale High School
Source: RealTracs MLS as distributed by MLS GRID. This data may not be complete. We recommend contacting the local school district to confirm school assignments for this home.
Get a cash offer in 3 minutes
Find out how much your home could sell for in as little as 3 minutes with a no-obligation cash offer.
Estimated market value
$359,900
Get a cash offer in 3 minutes
Find out how much your home could sell for in as little as 3 minutes with a no-obligation cash offer.
Estimated market value
$359,900
- Tennessee
- Rutherford County
- Murfreesboro
- 37128
- Evergreen Farms
- 1606 Saint Andrews Dr
Nearby cities
Nearby neighborhoods
Nearby zip codes
Other Murfreesboro Topics
