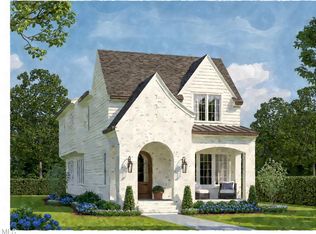
Charming 1912 Home in Highly Desirable Five Points - A Rare Gem! Welcome to this beautifully preserved and thoughtfully updated 1912 home located in the heart of Raleigh's coveted Five Points neighborhood. This timeless residence offers the perfect blend of historic charm and modern comfort, featuring 4 spacious bedrooms, 3.5 bathrooms, and an abundance of character throughout. Step inside to find light-filled formal living, library and dining rooms, perfect for entertaining or relaxing in style. The renovated kitchen brings modern conveniences while original architectural details like hardwood floors and classic moldings add warmth and elegance. Unwind on the inviting front porch, ideal for rocking away the day or retreat to the expansive screened-in porch—a peaceful sanctuary for year-round enjoyment. Out back, you'll find a versatile shed, perfect for gardening, a workshop, or additional storage. The private yard offers space to play, plant, or simply relax. All this, just steps from the vibrant shops, dining, The Rialto Theatre and community feel that make Five Points so desirable. Don't miss your chance to own a piece of Raleigh history!
Sold for $1,320,000
$1,320,000
1606 Scales St, Raleigh, NC 27608
4beds
2,811sqft
Single Family Residence, Residential
Built in 1912
0.25 Acres Lot
$1,310,000 Zestimate®
$470/sqft
$3,399 Estimated rent
Home value
$1,310,000
$1.24M - $1.38M
$3,399/mo
Zestimate® history
Loading...
Owner options
List your home for rent
$3,399/mo
Rent Zestimate®
Find your next renter with Zillow Rental Manager. Plus, with online applications, you can quickly screen prospective tenants – for free.
Learn more$3,399/mo
Rent Zestimate®
Refinance and save
$7,712/mo
Est. payment
Refinancing to a lower rate could help reduce your monthly payments and save thousands over the life of the loan.
See today's rates$7,712/mo
Est. payment
Explore your selling options
Work with a Zillow partner agent
Leverage their expertise and Zillow's premium Showcase listings to get your home seen by more buyers.
Get startedList with your own agent
Get your home in front of millions of buyers by listing it on Zillow.
Learn how to do itSell it yourself
Take full control of how buyers see your home on Zillow by listing For Sale by Owner (FSBO).
List your homeWhat's special
Zillow last checked:
Listing updated:
Listed by:
Katherine Cannon 919-360-0867,
O'Neal & Company
Bought with:
Lanier McRee, 277858
WOODSON ALLEN PROPERTIES LLC
Source: Doorify MLS,MLS#: 10123233
Facts & features
Interior
Bedrooms & bathrooms
- Bedrooms: 4
- Bathrooms: 4
- Full bathrooms: 3
- 1/2 bathrooms: 1
Heating
- Forced Air, Natural Gas
Cooling
- Central Air, Gas
Appliances
- Included: Built-In Gas Range, Dishwasher, Microwave, Range Hood, Refrigerator
- Laundry: Laundry Room, Main Level
Features
- Crown Molding, Double Vanity, High Ceilings, Storage
- Flooring: Hardwood
- Basement: Crawl Space, Sump Pump, Unfinished
Interior area
- Total structure area: 2,811
- Total interior livable area: 2,811 sqft
- Finished area above ground: 2,811
- Finished area below ground: 0
Property
Parking
- Parking features: Driveway
Features
- Levels: Two
- Stories: 2
- Patio & porch: Porch, Rear Porch, Screened
- Has view: Yes
Lot
- Size: 0.25 Acres
- Features: Back Yard, Hardwood Trees, Landscaped
Details
- Parcel number: 1704564893
- Special conditions: Standard
Construction
Type & style
- Home type: SingleFamily
- Architectural style: Craftsman, Farmhouse, Traditional
- Property subtype: Single Family Residence, Residential
Materials
- Shingle Siding
- Foundation: Brick/Mortar
- Roof: Shingle
Condition
- New construction: No
- Year built: 1912
Utilities & green energy
- Sewer: Public Sewer
- Water: Public
Community & neighborhood
Location
- Region: Raleigh
- Subdivision: Five Points Village
Other
Other facts
- Road surface type: Asphalt
Price history
| Date | Event | Price |
|---|---|---|
| 12/16/2025 | Sold | $1,320,000-4%$470/sqft |
Source:  Doorify MLS #10123233 Report a problem Doorify MLS #10123233 Report a problem | ||
| 11/5/2025 | Pending sale | $1,375,000$489/sqft |
Source: Doorify MLS #10123233 Report a problem | ||
| 9/26/2025 | Listed for sale | $1,375,000+14.6%$489/sqft |
Source: Doorify MLS #10123233 Report a problem | ||
| 2/12/2025 | Sold | $1,200,000$427/sqft |
Source: Public Record Report a problem | ||
Public tax history
| Year | Property taxes | Tax assessment |
|---|---|---|
| 2025 | $8,294 +0.4% | $860,940 -9.2% |
| 2024 | $8,259 +15.1% | $948,690 +44.5% |
| 2023 | $7,177 +7.6% | $656,625 |
| 2022 | $6,668 +4% | $656,625 |
| 2021 | $6,409 +1.9% | $656,625 |
| 2020 | $6,292 -10.2% | $656,625 +8.9% |
| 2019 | $7,005 | $602,685 |
| 2018 | $7,005 +11.4% | $602,685 |
| 2017 | $6,290 +2.1% | $602,685 |
| 2016 | $6,160 | $602,685 +10.9% |
| 2015 | -- | $543,475 |
| 2014 | $5,356 | $543,475 |
| 2013 | -- | $543,475 |
| 2012 | -- | $543,475 |
| 2011 | -- | $543,475 |
| 2010 | -- | $543,475 |
| 2009 | -- | $543,475 |
| 2008 | -- | -- |
| 2007 | -- | -- |
| 2006 | -- | -- |
| 2005 | -- | -- |
| 2004 | -- | -- |
| 2003 | -- | -- |
| 2002 | -- | -- |
| 2001 | -- | -- |
Find assessor info on the county website
Neighborhood: Five Points
Nearby schools
GreatSchools rating
- 9/10Underwood ElementaryGrades: K-5Distance: 0.1 mi
- 7/10Oberlin Middle SchoolGrades: 6-8Distance: 1.1 mi
- 7/10Needham Broughton HighGrades: 9-12Distance: 0.9 mi
Schools provided by the listing agent
- Elementary: Wake - Underwood
- Middle: Wake - Oberlin
- High: Wake - Broughton
Source: Doorify MLS. This data may not be complete. We recommend contacting the local school district to confirm school assignments for this home.
Get a cash offer in 3 minutes
Find out how much your home could sell for in as little as 3 minutes with a no-obligation cash offer.
Estimated market value
$1,310,000
Get a cash offer in 3 minutes
Find out how much your home could sell for in as little as 3 minutes with a no-obligation cash offer.
Estimated market value
$1,310,000
- North Carolina
- Wake County
- Raleigh
- 27608
- Five Points
- 1606 Scales St
Nearby cities
Nearby neighborhoods
Nearby zip codes
Other Raleigh Topics
