Skip main navigation
Off market
  • $463,800

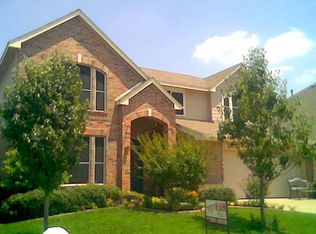
    1606 Shadow Crest Dr, Corinth, TX 76210

    4beds
    2,464sqft
    SingleFamily
    Built in 1998
    6,751 Square Feet Lot
    $463,800 Zestimate®
    $188/sqft
    $3,024 Estimated rent

    Home value

    $463,800

    $441,000 - $487,000

    $3,024/mo

    Zestimate® history
    Loading
    Loading...

    Owner options

    List your home for rent

    $3,024/mo

    Rent Zestimate®

    Find your next renter with Zillow Rental Manager. Plus, with online applications, you can quickly screen prospective tenants – for free.

    Learn more

    $3,024/mo

    Rent Zestimate®

    Refinance and save

    $3,204/mo

    Est. payment

    Refinancing to a lower rate could help reduce your monthly payments and save thousands over the life of the loan.

    See today's rates

    $3,204/mo

    Est. payment

    Explore your selling options

    Work with a Zillow partner agent

    Leverage their expertise and Zillow's premium Showcase listings to get your home seen by more buyers.

    Get started

    List with your own agent

    Get your home in front of millions of buyers by listing it on Zillow.

    Learn how to do it

    Sell it yourself

    Take full control of how buyers see your home on Zillow by listing For Sale by Owner (FSBO).

    List your home

    What's special

    Sparkling pool with water feature anchors the backyard of this wonderful four bedroom home in popular Oakmont community. Neighborhood amenities include tennis, club house, community pool, walk-bike trails, park and playground. Home features open, light and bright floor plan, crown molding, two inch blinds and updated lighting. The spacious floor plan begins in the two story foyer with ceramic tile entry flowing past the formal dining room to the open family room boasting soaring ceilings, furniture niche and wall of windows overlooking pool. Kitchen features island with electric cook top, tile backsplash, plenty of cabinets for storage and sunny breakfast area with backyard access. Master suite down offers a lovely sitting area with views of backyard and private patio access. Sumptuous bath boasts updated ceramic tile surround jetted tub, seamless glass shower, furniture style dual sink vanity and walk-in closet. Also on the first floor is 4th bedroom-which could be study-with French doors. Upstairs spaces include two roomy bedrooms, full bath and second living area. Floored attic. Extended patio around pool for multiple sitting areas to enjoy the backyard views. Wall of built-ins in garage. Great home! Great location! Great community!

    This property is off market, which means it's not currently listed for sale or rent on Zillow. This may be different from what's available on other websites or public sources.

    Facts & features

    Interior

    Bedrooms & bathrooms
    • Bedrooms: 4
    • Bathrooms: 3
    • Full bathrooms: 2
    • 1/2 bathrooms: 1
    Heating
    • Other
    Cooling
    • Central
    Features
    • Has fireplace: Yes
    • Fireplace features: Electric
    Interior area
    • Total interior livable area: 2,464 sqft

    Property

    Parking
    • Parking features: Garage - Attached
    Features
    • Exterior features: Brick
    Lot
    • Size: 6,751 sqft
    Details
    • Parcel number: R183932

    Construction

    Type & style
    • Home type: SingleFamily
    Materials
    • Foundation: Slab
    • Roof: Composition
    Condition
    • Year built: 1998

    Community & neighborhood

    Location
    • Region: Corinth

    HOA & financial

    HOA
    • Has HOA: Yes
    • HOA fee: $135 monthly

    Price history

    DateEventPrice
    6/1/2017Listing removed$299,000$121/sqft
    Source: Ebby Halliday, REALTORS #13580471 Report a problem
    4/22/2017Pending sale$299,000$121/sqft
    Source: Ebby Halliday, REALTORS #13580471 Report a problem
    4/20/2017Listed for sale$299,000$121/sqft
    Source: Ebby Halliday, REALTORS #13580471 Report a problem

    Public tax history

    YearProperty taxesTax assessment
    2025$3,833 -19.4%$440,612 +0.9%
    2024$4,756 +3.8%$436,643 +10%
    2023$4,581 -28.4%$396,948 +10%
    2022$6,402 +1.5%$360,862 +10%
    2021$6,305 +2.8%$328,056 +5.5%
    2020$6,131 +0.1%$310,967 +1.4%
    2019$6,124 -10.6%$306,733 +2.7%
    2018$6,853 +25.2%$298,544 +12.9%
    2017$5,472 $264,466 +7%
    2016$5,472 +12.6%$247,087 +8.9%
    2015$4,858 $226,981 +7.4%
    2014$4,858 $211,431 +7.4%
    2013$4,858 $196,773 +2.3%
    2012-- $192,309 +0.8%
    2011-- $190,806 +2.7%
    2010-- $185,799 -0.8%
    2009-- $187,320 -0.7%
    2007$4,550 -2.2%$188,584 +2%
    2006$4,652 +1.1%$184,884 +1.5%
    2005$4,601 $182,152 -0.3%
    2004-- $182,687 -2.5%
    2003-- $187,463 +5.8%
    2002-- $177,263 +6.4%
    2001-- $166,620

    Find assessor info on the county website

    Neighborhood: Oakmont

    Nearby schools

    GreatSchools rating
    Get a cash offer in 3 minutes
    Find out how much your home could sell for in as little as 3 minutes with a no-obligation cash offer.
    Estimated market value
    $463,800
    Get a cash offer in 3 minutes
    Find out how much your home could sell for in as little as 3 minutes with a no-obligation cash offer.
    Estimated market value
    $463,800