Skip main navigation
Closed
  • $590,000

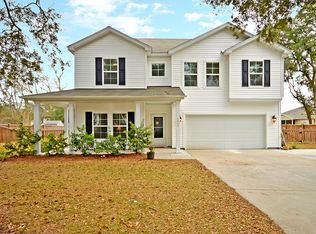
    1606 Stovall Ct, Johns Island, SC 29455

    4beds
    2,374sqft
    Single Family Residence
    Built in 2017
    9,147 Square Feet Lot
    $593,200 Zestimate®
    $249/sqft
    $3,475 Estimated rent

    Home value

    $593,200

    $558,000 - $635,000

    $3,475/mo

    Zestimate® history
    Loading
    Loading...

    Owner options

    List your home for rent

    $3,475/mo

    Rent Zestimate®

    Find your next renter with Zillow Rental Manager. Plus, with online applications, you can quickly screen prospective tenants – for free.

    Learn more

    $3,475/mo

    Rent Zestimate®

    Refinance and save

    $3,305/mo

    Est. payment

    Refinancing to a lower rate could help reduce your monthly payments and save thousands over the life of the loan.

    See today's rates

    $3,305/mo

    Est. payment

    Explore your selling options

    Work with a Zillow partner agent

    Leverage their expertise and Zillow's premium Showcase listings to get your home seen by more buyers.

    Get started

    List with your own agent

    Get your home in front of millions of buyers by listing it on Zillow.

    Learn how to do it

    Sell it yourself

    Take full control of how buyers see your home on Zillow by listing For Sale by Owner (FSBO).

    List your home

    What's special

    Open patioGenerous islandQuiet cul-de-sacOpen-concept kitchenCovered patioSpacious primary suiteConveniently located laundry room
    Welcome to 1606 Stovall Ct, a beautiful and spacious home nestled in the sought-after Lakeside neighborhood on Johns Island. Perfectly positioned in a quiet cul-de-sac and within walking distance to community playgrounds and walking paths, this home offers the ideal blend of comfort, functionality, and charm.The main floor features a dedicated office, perfect for working from home, as well as a versatile room that can be used as a cozy sitting area or converted into a fifth bedroom. The heart of the home is the open-concept kitchen, showcasing a generous island that flows seamlessly into the living and dining areas--ideal for entertaining or everyday living.Upstairs, you'll find the conveniently located laundry room, three additional bedrooms, and a spacious primary suite complete with a large bathroom and a walk-in closet. Natural light floods the home throughout, creating a warm and welcoming atmosphere in every room. Step outside to a fully fenced backyard designed for both relaxation and play. Enjoy the covered patio for year-round outdoor living, an additional open patio for grilling and gatherings, plus a charming playset and mud kitchen perfect for kids and outdoor fun. Don't miss the opportunity to live in one of Johns Island's most desirable communities!

    Zillow last checked:

    Listing updated:

    Listed by:

    The Boulevard Company

    Bought with:

    EXP Realty LLC

    Source: CTMLS,MLS#: 25011114MLS Logo

    Facts & features

    Interior

    Bedrooms & bathrooms
    • Bedrooms: 4
    • Bathrooms: 3
    • Full bathrooms: 2
    • 1/2 bathrooms: 1
    Rooms
    • Room types: Office, Sun Room, Laundry, Pantry, Sun
    Heating
    • Central
    Cooling
    • Central Air
    Appliances
    • Laundry: Laundry Room
    Features
    • Garden Tub/Shower, Kitchen Island, Walk-In Closet(s), Pantry
    • Flooring: Carpet, Ceramic Tile
    • Has fireplace: No
    Interior area
    • Total structure area: 2,374
    • Total interior livable area: 2,374 sqft

    Property

    Parking
    • Total spaces: 2
    • Parking features: Garage
    • Garage spaces: 2
    Features
    • Levels: Two
    • Stories: 2
    • Patio & porch: Patio, Covered
    • Exterior features: Lawn Irrigation
    • Fencing: Wood
    Lot
    • Size: 9,147 Square Feet
    • Features: Cul-De-Sac
    Details
    • Parcel number: 2790700127

    Construction

    Type & style
    • Home type: SingleFamily
    • Architectural style: Traditional
    • Property subtype: Single Family Residence
    Materials
    • Foundation: Slab
    Condition
    • New construction: No
    • Year built: 2017

    Utilities & green energy

    • Sewer: Public Sewer
    • Water: Public

    Community & HOA

    Community
    • Features: Park
    • Subdivision: Lakeside
    Location
    • Region: Johns Island

    Financial & listing details

    • Price per square foot: $249/sqft
    • Tax assessed value: $550,000
    • Annual tax amount: $2,803
    • Date on market: 4/23/2025
    • Listing terms: Any

    Price history

    DateEventPrice
    6/18/2025Sold$590,000-1.5%$249/sqft
    Source: CTMLS #25011114 Report a problem
    4/23/2025Listed for sale$599,000+8.9%$252/sqft
    Source: CTMLS #25011114 Report a problem
    4/14/2023Sold$550,000-2.7%$232/sqft
    Source: CTMLS #23002035 Report a problem
    2/17/2023Contingent$565,000$238/sqft
    Source: CTMLS #23002035 Report a problem
    1/29/2023Listed for sale$565,000+3.7%$238/sqft
    Source: CTMLS #23002035 Report a problem
    1/23/2023Listing removed--
    Source: Zillow Rentals Report a problem
    1/6/2023Price change$3,300-5.7%$1/sqft
    Source: Zillow Rentals Report a problem
    11/2/2022Listed for rent$3,500$1/sqft
    Source: Zillow Rental Network Premium Report a problem
    10/16/2022Listing removed--
    Source: CTMLS #22024712 Report a problem
    10/6/2022Price change$545,000-1.8%$230/sqft
    Source: CTMLS #22024712 Report a problem
    9/4/2022Price change$555,000-1.8%$234/sqft
    Source: CTMLS #22020481 Report a problem
    8/3/2022Listed for sale$565,000+54.8%$238/sqft
    Source: CTMLS #22020481 Report a problem
    3/16/2021Sold$365,000$154/sqft
    Source: CTMLS #21001034 Report a problem
    1/15/2021Contingent$365,000$154/sqft
    Source: CTMLS #21001034 Report a problem
    1/15/2021Pending sale$365,000$154/sqft
    Source: The Boulevard Company, LLC #21001034 Report a problem
    1/14/2021Listed for sale$365,000+22.1%$154/sqft
    Source: The Boulevard Company, LLC #21001034 Report a problem
    3/20/2017Sold$299,000$126/sqft
    Source: Public Record Report a problem

    Public tax history

    YearProperty taxesTax assessment
    2025$2,803 -2.2%$22,000
    2024$2,865 +45.2%$22,000 +43.2%
    2023$1,972 +3.9%$15,360
    2022$1,898 +18.3%$15,360 +25.6%
    2021$1,605 -3.5%$12,230
    2020$1,663 $12,230 +2.3%
    2019$1,663 $11,960 +498%
    2017$1,663 +563.1%$2,000 -33.3%
    2016$251 +38.9%$3,000
    2015$181 --
    Find assessor info on the county website

    Neighborhood: 29455

    Nearby schools

    GreatSchools rating
    Schools provided by the listing agent
    • Elementary: Angel Oak
    • Middle: Haut Gap
    • High: St. Johns

    Source: CTMLS. This data may not be complete. We recommend contacting the local school district to confirm school assignments for this home.

    Get a cash offer in 3 minutes
    Find out how much your home could sell for in as little as 3 minutes with a no-obligation cash offer.
    Estimated market value
    $593,200
    Get a cash offer in 3 minutes
    Find out how much your home could sell for in as little as 3 minutes with a no-obligation cash offer.
    Estimated market value
    $593,200