Skip main navigation
Closed
  • $279,000

    1606 Stratford Ct APT C2, Wheeling, IL 60090

    2beds
    1,200sqft
    Condominium, Single Family Residence
    Built in 1986
    -- sqft lot
    $282,200 Zestimate®
    $233/sqft
    $2,280 Estimated rent

    Home value

    $282,200

    $257,000 - $310,000

    $2,280/mo

    Zestimate® history
    Loading
    Loading...

    Owner options

    List your home for rent

    $2,280/mo

    Rent Zestimate®

    Find your next renter with Zillow Rental Manager. Plus, with online applications, you can quickly screen prospective tenants – for free.

    Learn more

    $2,280/mo

    Rent Zestimate®

    Refinance and save

    $2,353/mo

    Est. payment

    Refinancing to a lower rate could help reduce your monthly payments and save thousands over the life of the loan.

    See today's rates

    $2,353/mo

    Est. payment

    Explore your selling options

    Work with a Zillow partner agent

    Leverage their expertise and Zillow's premium Showcase listings to get your home seen by more buyers.

    Get started

    List with your own agent

    Get your home in front of millions of buyers by listing it on Zillow.

    Learn how to do it

    Sell it yourself

    Take full control of how buyers see your home on Zillow by listing For Sale by Owner (FSBO).

    List your home

    What's special

    Two community poolsTwo generously sized bedroomsEntire unit freshly paintedFormal dining roomRestored cabinetry
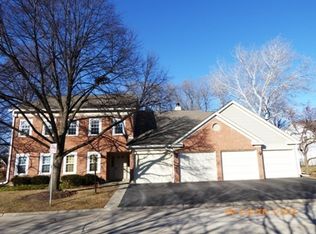
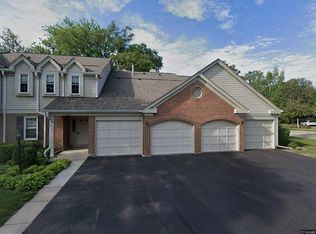
    Meticulously updated 2 bed/2 bath top floor condo in the resort like community of Arlington Club! Step into inspired living with an open & inviting floor plan, excellent for entertaining. Living room with fireplace & soaring cathedral ceilings filling up the unit with natural sunlight. Formal dining room. Upgraded chef's kitchen with new Quartz countertops, new stove, dishwasher & microwave, restored cabinetry, walk in pantry with shelving solutions. Upgraded baths with new vanities & flooring. Two generously sized bedrooms, including palatial primary suite complete with two closets & en suite bathroom. Laundry room with additional storage. New carpeting & designer fixtures throughout. Entire unit freshly painted. Double set of sliding doors leads to new balcony with upgraded composite deck for easy maintenance. Idyllic setting, situated among manicured grounds. Attached garage, with new door, located closest to the unit - also providing additional storage. Take a swim in either of the two community pools, entertain guests in the full amenity clubhouse, enjoy the beautiful 18 acre park & 1.5 miles of walking paths throughout the community. Plenty of guest parking. Perfectly located near restaurants, retail & quick access to major roads. Welcome home!

    Zillow last checked:

    Listing updated:

    Listing courtesy of:

    John Vodopic 773-631-8300,

    Coldwell Banker Realty

    Bought with:

    Rita Masini, ABR

    Compass

    Source: MRED as distributed by MLS GRID,MLS#: 12603766MLS Logo

    Facts & features

    Interior

    Bedrooms & bathrooms
    • Bedrooms: 2
    • Bathrooms: 2
    • Full bathrooms: 2
    Primary bedroom
    • Features: Flooring (Carpet), Window Treatments (Blinds), Bathroom (Full, Shower Only)
    • Level: Main
    • Area: 228 Square Feet
    • Dimensions: 19X12
    Bedroom 2
    • Features: Flooring (Carpet), Window Treatments (Blinds)
    • Level: Main
    • Area: 320 Square Feet
    • Dimensions: 20X16
    Dining room
    • Features: Flooring (Carpet), Window Treatments (Window Treatments)
    • Level: Main
    • Area: 81 Square Feet
    • Dimensions: 9X9
    Kitchen
    • Features: Kitchen (Eating Area-Table Space, Pantry-Walk-in, Pantry, Updated Kitchen), Flooring (Wood Laminate)
    • Level: Main
    • Area: 143 Square Feet
    • Dimensions: 13X11
    Laundry
    • Features: Flooring (Wood Laminate)
    • Level: Main
    • Area: 64 Square Feet
    • Dimensions: 8X8
    Living room
    • Features: Flooring (Carpet), Window Treatments (Window Treatments)
    • Level: Main
    • Area: 294 Square Feet
    • Dimensions: 21X14
    Heating
    • Natural Gas, Forced Air
    Cooling
    • Central Air
    Appliances
    • Included: Range, Microwave, Dishwasher, Refrigerator, Washer, Dryer, Disposal, Gas Water Heater
    • Laundry: In Unit
    Features
    • Vaulted Ceiling(s)
    • Windows: Screens
    • Basement: None
    • Number of fireplaces: 1
    • Fireplace features: Living Room
    Interior area
    • Total structure area: 0
    • Total interior livable area: 1,200 sqft

    Property

    Parking
    • Total spaces: 2
    • Parking features: Garage Door Opener, Yes, Attached, Guest, Garage
    • Attached garage spaces: 1
    • Has uncovered spaces: Yes
    Accessibility
    • Accessibility features: No Disability Access
    Features
    • Exterior features: Balcony
    Lot
    • Features: Cul-De-Sac, Landscaped
    Details
    • Parcel number: 03043020371058
    • Special conditions: None
    • Other equipment: Intercom

    Construction

    Type & style
    • Home type: Condo
    • Property subtype: Condominium, Single Family Residence
    Materials
    • Aluminum Siding, Brick
    • Roof: Asphalt
    Condition
    • New construction: No
    • Year built: 1986

    Utilities & green energy

    • Sewer: Public Sewer
    • Water: Public

    Community & neighborhood

    Location
    • Region: Wheeling
    • Subdivision: Arlington Club

    HOA & financial

    HOA
    • Has HOA: Yes
    • HOA fee: $383 monthly
    • Amenities included: Sundeck, Clubhouse, Intercom, Trail(s)
    • Services included: Water, Insurance, Pool, Exterior Maintenance, Lawn Care, Scavenger, Snow Removal

    Other

    Other facts
    • Listing terms: Conventional
    • Ownership: Condo

    Price history

    DateEventPrice
    4/27/2026Sold$279,000-1.8%$233/sqft
    Source: MRED as distributed by MLS GRID #12603766 Report a problem
    4/3/2026Contingent$284,000$237/sqft
    Source: MRED as distributed by MLS GRID #12603766 Report a problem
    3/27/2026Listed for sale$284,000$237/sqft
    Source: MRED as distributed by MLS GRID #12603766 Report a problem
    3/9/2026Contingent$284,000$237/sqft
    Source: MRED as distributed by MLS GRID #12582206 Report a problem
    3/3/2026Listed for sale$284,000$237/sqft
    Source: MRED as distributed by MLS GRID #12582206 Report a problem
    3/3/2026Listing removed$284,000$237/sqft
    Source: MRED as distributed by MLS GRID #12556829 Report a problem
    2/10/2026Contingent$284,000$237/sqft
    Source: MRED as distributed by MLS GRID #12556829 Report a problem
    2/4/2026Listed for sale$284,000+23.5%$237/sqft
    Source: MRED as distributed by MLS GRID #12556829 Report a problem
    3/29/2024Sold$230,000+0%$192/sqft
    Source: MRED as distributed by MLS GRID #11978217 Report a problem
    2/23/2024Contingent$229,999$192/sqft
    Source: MRED as distributed by MLS GRID #11978217 Report a problem
    2/20/2024Listed for sale$229,999-2.1%$192/sqft
    Source: MRED as distributed by MLS GRID #11978217 Report a problem
    2/17/2024Contingent$235,000$196/sqft
    Source: MRED as distributed by MLS GRID #11978217 Report a problem
    2/10/2024Listed for sale$235,000$196/sqft
    Source: MRED as distributed by MLS GRID #11978217 Report a problem

    Public tax history

    YearProperty taxesTax assessment
    2024-- $18,028 +0%
    2023$4,041 +6.5%$18,026
    2022$3,794 +236.8%$18,026 +16.1%
    2021$1,126 +10.2%$15,527
    2020$1,022 -0.4%$15,527 -10.6%
    2019$1,026 -56.5%$17,376 +30.3%
    2018$2,360 +127.5%$13,337
    2017$1,037 -40.3%$13,337
    2016$1,737 -10.9%$13,337 +24.1%
    2015$1,949 +4.7%$10,751
    2014$1,862 +32.9%$10,751
    2013$1,401 -9.8%$10,751 -14.8%
    2012$1,554 -2.1%$12,615
    2011$1,587 +13.6%$12,615 -24.4%
    2010$1,398 -54.4%$16,692 -13.5%
    2009$3,062 +145.3%$19,294 -7%
    2008$1,248 -6%$20,747
    2007$1,328 -10.1%$20,747 +17.1%
    2006$1,477 -39%$17,724
    2005$2,420 +62%$17,724
    2004$1,494 -13%$17,724 +29.9%
    2003$1,717 +6%$13,645
    2002$1,620 -7.9%$13,645
    2001$1,760 -1.6%$13,645 +11.8%
    2000$1,787 +3.4%$12,201
    1999$1,728 $12,201

    Find assessor info on the county website

    Neighborhood: 60090

    Nearby schools

    GreatSchools rating
    Schools provided by the listing agent
    • Elementary: Joyce Kilmer Elementary School
    • Middle: Cooper Middle School
    • High: Buffalo Grove High School
    • District: 21

    Source: MRED as distributed by MLS GRID. This data may not be complete. We recommend contacting the local school district to confirm school assignments for this home.

    Get a cash offer in 3 minutes
    Find out how much your home could sell for in as little as 3 minutes with a no-obligation cash offer.
    Estimated market value
    $282,200
    Get a cash offer in 3 minutes
    Find out how much your home could sell for in as little as 3 minutes with a no-obligation cash offer.
    Estimated market value
    $282,200