Welcome home! This 4 bedroom 3.5 bath home located in The Terrace At Pecan Grove subdivision awaits new owners. Soaring ceilings, huge windows, crown molding, & an open floor plan are just some of the features of this gorgeous home. With a formal dining room, spacious kitchen & living areas this home is perfect for entertaining or hosting family gatherings. Kitchen is complete with stainless steel appliances, hard-surface countertops, & breakfast bar. Floor-to-ceiling windows invite the outdoors in & add warmth & natural light to the home. Relax and unwind in your primary retreat with views of the backyard & a spa-like en suite bath featuring two sink areas, vanity space, separate tub/shower & a walk-in closet. Located upstairs are three nicely sized secondary bedrooms with 2 shared bathrooms, a huge media room, & game room located at the top of the stairs. Situated on a nicely sized lot with plenty of green space in the backyard plus a covered patio space for grillin' & chillin'.
Sold
Price Unknown
1606 Stuart Drive, Richmond, TX 77406
4beds
3,107sqft
Single Family Residence
Built in 2016
6,098 Square Feet Lot
$452,200 Zestimate®
$--/sqft
$2,755 Estimated rent
Home value
$452,200
$430,000 - $475,000
$2,755/mo
Zestimate® history
Owner options
List your home for rent
$2,755/mo
Rent Zestimate®
Find your next renter with Zillow Rental Manager. Plus, with online applications, you can quickly screen prospective tenants – for free.
$2,755/mo
Rent Zestimate®
Refinance and save
$290/mo
Est. payment
Refinancing to a lower rate could help reduce your monthly payments and save thousands over the life of the loan.
$290/mo
Est. payment
Explore your selling options
Work with a Zillow partner agent
Leverage their expertise and Zillow's premium Showcase listings to get your home seen by more buyers.
Get startedList with your own agent
Get your home in front of millions of buyers by listing it on Zillow.
Learn how to do itSell it yourself
Take full control of how buyers see your home on Zillow by listing For Sale by Owner (FSBO).
List your homeWhat's special
Zillow last checked:
Listing updated:
Listed by:
Justin Flanagan,
eXp Realty LLC
Bought with:
Reeaaltu Group
Source: eXp Realty,MLS#: 30859104
Facts & features
Interior
Bedrooms & bathrooms
- Bedrooms: 4
- Bathrooms: 4
- Full bathrooms: 3
- 1/2 bathrooms: 1
Heating
- Natural Gas
Cooling
- Ceiling Fan(s), Electric
Appliances
- Included: Disposal, Electric Oven, Microwave, Gas Cooktop, Dishwasher
Features
- Crown Molding, High Ceilings, En-Suite Bath, Primary Bed - 1st Floor, Walk-In Closet(s)
- Flooring: Carpet, Tile
- Number of fireplaces: 1
- Fireplace features: Gas Log
Interior area
- Total structure area: 3,107
- Total interior livable area: 3,107 sqft
Property
Parking
- Total spaces: 2
- Parking features: Attached
- Attached garage spaces: 2
Features
- Stories: 2
- Patio & porch: Covered
- Fencing: Back Yard
Lot
- Size: 6,098 Square Feet
- Features: Subdivided, 0 Up To 1/4 Acre
Details
- Parcel number: 8005000010620901
Construction
Type & style
- Home type: SingleFamily
- Architectural style: Traditional
- Property subtype: Single Family Residence
Materials
- Brick, Cement Siding
- Foundation: Slab
- Roof: Composition
Condition
- New construction: No
- Year built: 2016
Utilities & green energy
Green energy
- Energy efficient items: Thermostat
Community & HOA
Community
- Subdivision: The Terrace At Pecan Grove
HOA
- Has HOA: Yes
- HOA fee: $290 annually
Location
- Region: Richmond
Financial & listing details
- Tax assessed value: $461,687
- Annual tax amount: $9,644
- Date on market: 11/24/2025
Price history
| Date | Event | Price |
|---|---|---|
| 12/29/2023 | Sold | -- |
Source: eXp Realty #123660045 Report a problem | ||
| 12/1/2023 | Pending sale | $469,900$151/sqft |
Source:  HAR #30859104 Report a problem HAR #30859104 Report a problem | ||
| 11/21/2023 | Listed for sale | $469,900$151/sqft |
Source: HAR #30859104 Report a problem | ||
Public tax history
| Year | Property taxes | Tax assessment |
|---|---|---|
| 2025 | $5,248 -27.5% | $461,687 +0.1% |
| 2024 | $7,236 +41.3% | $461,212 +10.4% |
| 2023 | $5,119 -8.4% | $417,813 +10% |
| 2022 | $5,592 +6.9% | $379,830 +10% |
| 2021 | $5,229 +5% | $345,300 +1.2% |
| 2020 | $4,979 +1.5% | $341,130 +10% |
| 2019 | $4,905 -8.7% | $310,120 -4.5% |
| 2018 | $5,371 +534.7% | $324,700 +196.2% |
| 2017 | $846 | $109,640 +222.5% |
| 2016 | $846 | $34,000 |
Find assessor info on the county website
Neighborhood: 77406
Nearby homes
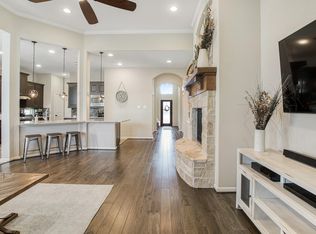
- $357,6003 bd2 ba2.1k sqft1610 Stuart Dr, Richmond, TX 77406Off Market
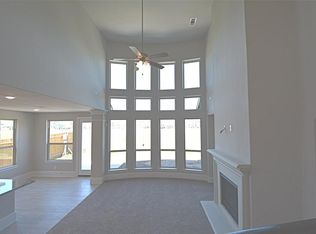
- $423,3004 bd3 ba2.9k sqft1602 Stuart Dr, Richmond, TX 77406Off Market
- $1,8800.38 acresStuart Dr, Richmond, TX 77406Off Market
- $50435 sqftStuart Dr, Richmond, TX 77406Off Market
- $360,9003 bd3 ba2.4k sqft1614 Stuart Dr, Richmond, TX 77406Off Market
- $---- bd-- ba-- sqft1618 Stuart Dr, Richmond, TX 77406Off Market
- $411,5004 bd3 ba2.3k sqft1607 Stuart Dr, Richmond, TX 77406Off Market
- $452,3003 bd3 ba2.6k sqft1611 Stuart Dr, Richmond, TX 77406Off Market
Nearby schools
GreatSchools rating
- 7/10Stephen F Austin Elementary SchoolGrades: PK-5Distance: 0.1 mi
- 9/10Briscoe Junior High SchoolGrades: 6-8Distance: 4.7 mi
- 8/10Foster High SchoolGrades: 9-12Distance: 4.8 mi
Schools provided by the listing agent
- Elementary: Austin Elementary School (Lamar)
- Middle: Lamar Junior High School
- High: Lamar Consolidated High School
Source: eXp Realty. This data may not be complete. We recommend contacting the local school district to confirm school assignments for this home.
Get a cash offer in 3 minutes
Find out how much your home could sell for in as little as 3 minutes with a no-obligation cash offer.
Estimated market value
$452,200
Get a cash offer in 3 minutes
Find out how much your home could sell for in as little as 3 minutes with a no-obligation cash offer.
Estimated market value
$452,200
- Texas
- Fort Bend County
- Pecan Grove
- 77406
- 1606 Stuart Drive
