Skip main navigation
Off market
  • $339,300

    1606 Tibbits Ct, Fort Wayne, IN 46815

    4beds
    2,502sqft
    SingleFamily
    Built in 1987
    0.37 Acres Lot
    $339,300 Zestimate®
    $136/sqft
    $2,463 Estimated rent

    Home value

    $339,300

    $322,000 - $356,000

    $2,463/mo

    Zestimate® history
    Loading
    Loading...

    Owner options

    List your home for rent

    $2,463/mo

    Rent Zestimate®

    Find your next renter with Zillow Rental Manager. Plus, with online applications, you can quickly screen prospective tenants – for free.

    Learn more

    $2,463/mo

    Rent Zestimate®

    Refinance and save

    $2,116/mo

    Est. payment

    Refinancing to a lower rate could help reduce your monthly payments and save thousands over the life of the loan.

    See today's rates

    $2,116/mo

    Est. payment

    Explore your selling options

    Work with a Zillow partner agent

    Leverage their expertise and Zillow's premium Showcase listings to get your home seen by more buyers.

    Get started

    List with your own agent

    Get your home in front of millions of buyers by listing it on Zillow.

    Learn how to do it

    Sell it yourself

    Take full control of how buyers see your home on Zillow by listing For Sale by Owner (FSBO).

    List your home

    What's special

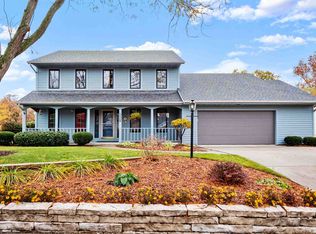
    Gorgeous Custom Built, 4 Bedroom, 2 1/2 Bath Home, Built By Larry Lengacher In Georgetown Place! Huge Fenced Cul-De-Sac Lot! Loads Of Recent Updates Including: New Pella Sliding Door, New Light Fixtures & Tiled Upstairs Bath In 2018. New Sump Pump 2017 & New Furnace Fall Of 2013. New Roof With Tear-off in 2007. Foyer Leads To Traditional Floor plan With Living & Dining Rooms. Large Island Kitchen, With All Appliances Remaining, Under Counter Lighting, Pantry, Loads Of Storage, Nook With Bay Windows & An Open Concept. Vaulted Family Room With Gas Log Brick Fireplace & Loft. Main Floor Den. All 4 Bedrooms Upstairs. Master Suite With Walk In Closet, Private Bath With Double Sinks, Separate Shower & Water Closet. Other 3 Bedrooms Are Of Good Size & The 4th Bedroom Has A Large Walk In Closet As Well. Basement Is Unfinished & Has Loads Of Potential To Finish A Large Rec Room & 2 Other Good Size Rooms As Well! Oversized 2 1/2 Car Garage With Keyless Entry & Service Door To Side Yard. Spanish Lace Ceilings, Natural Woodwork, 6 Panel Doors, Pella Windows With Slim Shades, Vast Amount Of Storage & Much More! Average Utilities: City Utilities $78/Mo, AEP $233/Mo, NIPSCO $65/Mo. Great Neighborhood, Close To Restaurants & Shopping. Enjoy The Amenities & Make This Your New Home!! Please Exclude Shelving Units In House & Garage, Curtains & Swing Set. Seller to Provide Previous Survey.

    This property is not currently displayed as for sale or rent on Zillow. This may be different from what's on other websites or public sources.
    Facts & features

    Interior

    Bedrooms & bathrooms
    • Bedrooms: 4
    • Bathrooms: 3
    • Full bathrooms: 2
    • 1/2 bathrooms: 1
    Heating
    • Forced air, Gas
    Cooling
    • Central
    Appliances
    • Included: Dishwasher, Garbage disposal, Microwave, Range / Oven, Refrigerator
    Features
    • Has fireplace: Yes
    • Fireplace features: Electric
    Interior area
    • Total interior livable area: 2,502 sqft

    Property

    Parking
    • Total spaces: 2
    • Parking features: Garage - Attached
    Features
    • Exterior features: Other, Wood
    Lot
    • Size: 0.37 Acres
    Details
    • Parcel number: 020834358002000072
    • Zoning: R1 - Single Family Residential

    Construction

    Type & style
    • Home type: SingleFamily
    • Architectural style: Traditional
    Materials
    • Frame
    • Roof: Asphalt
    Condition
    • Year built: 1987

    Utilities & green energy

    • Sewer: City

    Community & HOA

    HOA
    • Has HOA: Yes
    • HOA fee: $18 monthly
    Location
    • Region: Fort Wayne

    Financial & listing details

    • Price per square foot: $136/sqft
    • Tax assessed value: $337,600
    • Annual tax amount: $3,229

    Price history

    DateEventPrice
    9/18/2018Listing removed$209,900$84/sqft
    Source: North Eastern Group Realty #201839365 Report a problem
    8/31/2018Listed for sale$209,900+25%$84/sqft
    Source: North Eastern Group Realty #201839365 Report a problem
    10/4/2013Sold$167,900-1.2%$67/sqft
    Source: Agent Provided Report a problem
    9/10/2013Pending sale$169,900$68/sqft
    Source: North Eastern Group Realty, Inc #201311359 Report a problem
    8/16/2013Listed for sale$169,900$68/sqft
    Source: North Eastern Group Realty, Inc #201311359 Report a problem

    Public tax history

    YearProperty taxesTax assessment
    2025$3,229 +1.2%$337,600 +20.1%
    2024$3,191 +6.5%$281,200 +0.6%
    2023$2,998 +12.9%$279,400 +5.4%
    2022$2,656 +20.6%$265,100 +12.1%
    2021$2,202 +4.9%$236,500 +17.3%
    2020$2,099 +5.7%$201,600 +4.3%
    2019$1,986 +3%$193,300 +6.2%
    2018$1,929 +3.4%$182,100 +3.8%
    2017$1,866 +1.9%$175,500 +1.9%
    2016$1,831 +3.8%$172,300 +0.9%
    2014$1,764 -2.6%$170,700 -2.7%
    2013$1,811 +15.9%$175,400 +12.2%
    2011$1,563 $156,300
    2010-- $156,300
    2007-- $156,300 +7.1%
    2005-- $146,000
    2004-- $146,000 +53.2%
    2001-- $95,300 +202%
    1999-- $31,560
    Find assessor info on the county website

    Neighborhood: Georgetown Place

    Nearby schools

    GreatSchools rating
    Schools provided by the listing agent
    • Elementary: Haley
    • Middle: Blackhawk
    • High: Snider
    • District: Fort Wayne Community

    Source: The MLS. This data may not be complete. We recommend contacting the local school district to confirm school assignments for this home.

    Sell for more on Zillow
    Get a Zillow Showcase℠ listing at no additional cost and you could sell for .
    $339,300
    2% more
    +$6,786
    With Zillow Showcase(estimated)
    $346,086
    Sell for more on Zillow
    Get a Zillow Showcase℠ listing at no additional cost and you could sell for .
    $339,300
    2% more
    +$6,786
    With Zillow Showcase(estimated)
    $346,086