Skip main navigation
For sale
  • Price cut: $6K (6/5)
    $379,000

    1606 Timothy St, Henderson, TX 75654

    4beds
    2,597sqft
    : 
    Loading
    Get pre-qualified
    Single Family Residence
    Built in 1979
    0.34 Acres Lot
    $372,200 Zestimate®
    $146/sqft
    $-- HOA

    What's special

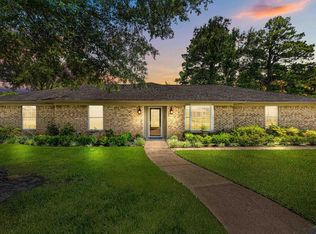
    Located in a quiet, well-established neighborhood, Big Oak Subdivision. This home offers the perfect blend of space, comfort, and modern updates on a 0.34-acre lot. This 4-bedroom, 2.5-bath home spans 2,597 square feet and features an inviting open-concept layout designed for everyday living and effortless entertaining. The main living area is warm and welcoming, anchored by a wood-burning fireplace and flowing seamlessly into the dining and kitchen spaces. Natural light fills the home, enhancing the open feel and leading into a sunroom/bonus room—ideal for a second living area, home office, or playroom. The primary suite is a true retreat, complete with a walk-in shower and tub, double vanities, and generous space to unwind. Three additional bedrooms provide flexibility for family, guests, or work-from-home needs, while the indoor laundry room adds everyday convenience. Step outside to enjoy a fully fenced backyard with established flowerbeds, a sprinkler system throughout the yard, and plenty of room to relax or entertain. A storage building with electricity offers excellent space for hobbies, tools, or additional storage. Major updates include a new HVAC system (2024) and a roof replaced within the last two years, giving peace of mind to the next owner. A garage, mature surroundings, and thoughtful upgrades throughout complete this move-in-ready property. This is a well-maintained home with space, updates, and outdoor features rarely found together—a must-see in an established neighborhood.
    175 days
    |
    175
    |
    6
    |

    Zillow last checked:

    Listing updated:

    Listed by:

    Benjamin Wooten 903-690-1992,

    Coldwell Banker Home Place-Henderson

    Source: GTARMLS,MLS#: 26000545MLS Logo

    Loading...

      Facts & features

      Interior

      Bedrooms & bathrooms
      • Bedrooms: 4
      • Bathrooms: 3
      • Full bathrooms: 2
      • 1/2 bathrooms: 1
      Rooms
      • Room types: Den, Game Room, Utility Room, Sunroom, Other/See Remarks
      Bedroom
      • Level: Main
      Bathroom
      • Features: Shower and Tub, Shower/Tub, Double Lavatory, Vinyl Tile, Soaking Tub
      Dining room
      • Features: Separate Formal Dining
      Kitchen
      • Features: Breakfast Bar
      Heating
      • Central/Electric
      Cooling
      • Central Electric
      Appliances
      • Included: Dishwasher, Disposal, Microwave, Double Oven, Electric Oven, Electric Cooktop, Electric Water Heater, 2 or more Water Heaters
      Features
      • Ceiling Fan(s), Vaulted Ceiling(s), Pantry
      • Flooring: Vinyl
      • Number of fireplaces: 1
      • Fireplace features: One Wood Burning
      Interior area
      • Total structure area: 2,597
      • Total interior livable area: 2,597 sqft

      Property

      Parking
      • Total spaces: 2
      • Parking features: Garage Faces Side, Door w/Opener w/Controls
      • Garage spaces: 2
      • Has uncovered spaces: Yes
      Features
      • Levels: One
      • Stories: 1
      • Patio & porch: Patio Open
      • Pool features: None
      • Fencing: Wood
      Lot
      • Size: 0.34 Acres
      • Features: Subdivision Lot
      Details
      • Additional structures: Storage
      • Parcel number: 13996
      • Special conditions: None,As-Is Condition @ Closing
      • Other equipment: Satellite Dish

      Construction

      Type & style
      • Home type: SingleFamily
      • Architectural style: Traditional
      • Property subtype: Single Family Residence
      Materials
      • Brick Veneer
      • Foundation: Slab
      • Roof: Composition
      Condition
      • Year built: 1979

      Utilities & green energy

      • Sewer: Public Sewer
      • Water: Public, Company: City Of Henderson
      • Utilities for property: Cable Connected, DSL

      Community & HOA

      Community
      • Subdivision: Big Oak
      HOA
      • Has HOA: No
      Location
      • Region: Henderson

      Financial & listing details

      • Price per square foot: $146/sqft
      • Tax assessed value: $281,370
      • Annual tax amount: $2,608
      • Date on market: 1/12/2026
      • Listing terms: Conventional,FHA,VA Loan,Cash,USDA Loan

        Estimated market value

        $372,200

        $354,000 - $391,000

        $2,520/mo

        Price history

        DateEventPrice
        6/5/2026Price change$379,000-1.6%$146/sqft
        Source: LGVBOARD #20260197 Report a problem
        4/27/2026Price change$385,000-1.3%$148/sqft
        Source: LGVBOARD #20260197 Report a problem
        2/18/2026Price change$390,000-1.3%$150/sqft
        Source: LGVBOARD #20260197 Report a problem
        1/12/2026Listed for sale$395,000-1.2%$152/sqft
        Source: LGVBOARD #20260197 Report a problem
        2/14/2024Listing removed--
        Source: LGVBOARD #20240108 Report a problem
        1/17/2024Pending sale$399,900$154/sqft
        Source: GTARMLS #24000314 Report a problem
        1/7/2024Listed for sale$399,900+103%$154/sqft
        Source: LGVBOARD #20240108 Report a problem
        9/1/2018Listing removed$197,000$76/sqft
        Source: RUSK COUNTY REALTY #20174070 Report a problem
        2/6/2018Price change$197,000-1.3%$76/sqft
        Source: RUSK COUNTY REALTY #20174070 Report a problem
        12/1/2017Price change$199,500-4.5%$77/sqft
        Source: RUSK COUNTY REALTY #20174070 Report a problem
        7/25/2017Listed for sale$209,000+19.4%$80/sqft
        Source: RUSK COUNTY REALTY #20174070 Report a problem
        6/9/2015Listing removed$175,000$67/sqft
        Source: The Real Estate Book #138531 Report a problem
        6/8/2015Listed for sale$175,000+3.9%$67/sqft
        Source: The Real Estate Book #138531 Report a problem
        2/6/2015Sold--
        Source: Public Record Report a problem
        10/10/2014Price change$168,500-17.8%$65/sqft
        Source: BERKSHIRE HATHAWAY HOMESERVICES MILES REALTY #138531 Report a problem
        11/20/2011Listed for sale$205,000+3.3%$79/sqft
        Source: NCI Report a problem
        1/30/2011Listing removed$198,500$76/sqft
        Source: Property Solutions #11466702 Report a problem
        9/2/2010Listed for sale$198,500$76/sqft
        Source: Property Solutions #11466702 Report a problem

        Public tax history

        YearProperty taxesTax assessment
        2025$2,939 -2.6%$75,280 -61.5%
        2024$3,017 $195,710 -12%
        2023-- $222,400 +10%
        2022-- $202,180 +10%
        2021-- $183,800 +0%
        2020-- $183,770
        2019-- $183,770
        2018-- $183,770 +6.8%
        2017-- $172,100
        2016-- $172,100
        2015-- $172,100 -2.5%
        2014-- $176,580 0%
        2013-- $176,610 -8.4%
        2012-- $192,890 0%
        2011-- $192,930 0%
        2010-- $192,960 0%
        2009-- $193,000 0%
        2008-- $193,020
        2007-- --

        Find assessor info on the county website

        Monthly payment

        Est. payment

        Payment breakdown

        Explore the cost of this home by adjusting the details. Changes won't be saved.
        All calculations are estimates and provided by Zillow, Inc. for informational purposes only. Actual amounts may vary.
        HOA fees may include property taxes on listings classified as Co-Ops. Contact the listing agent and/or owner for fee details.
        Mortgage interest rates are dependent on a number of factors, including credit score, down payment, and repayment length. Interest rate data provided by Zillow Group Marketplace, Inc. as of 1/1/1970 from various mortgage lenders with which we have lead or other similar arrangements; the Estimated Payment is an average of those rates.
        See how much you could borrow to make a competitive offer.

        Climate risks

        Neighborhood: 75654

        Getting around

        1 / 100
        Car-Dependent
        23 / 100
        Somewhat Bikeable

        Nearby schools

        GreatSchools rating
        Schools provided by the listing agent
        • Elementary: Henderson
        • Middle: Henderson
        • High: Henderson

        Source: GTARMLS. This data may not be complete. We recommend contacting the local school district to confirm school assignments for this home.

        A local agent can set up tours, give advice and negotiate with sellers.

        A local lender can help you make sure your offer is ready when you are.

        Browse local experts

        Similar homes

        Skip to the end of the carouselSkip to the beginning of the carousel