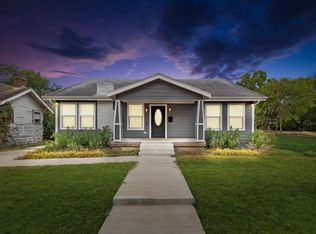
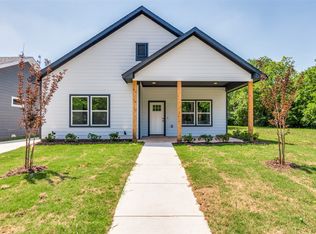
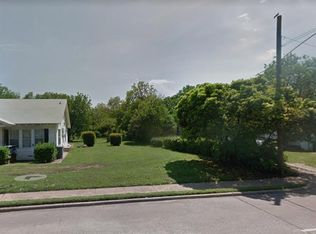
Stunning updated home with income-producing ADU in the back fenced off from the yard with a private entrance. 2 for the price of 1. Located in the heart of the Bishop Arts District. This beautifully renovated property features an updated 3-bedroom, 2-bath main home with a bright open floor plan, modern finishes, premium flooring, and designer details throughout. Currently operating as a successful short-term rental, the main home generates approximately $60,000 annually. The detached 1-bedroom, 1-bath ADU offers a private entrance, full kitchen, and laundry, bringing in an additional $23,400 per year from long-term or mid-term tenants. With a combined projected income of $81,000 annually and a $5,000 seller concession, this turnkey property is ideal for investors or house hackers looking to live in one unit and rent the other—or rent both. Located just steps from top-rated restaurants, coffee shops, art galleries, and vibrant nightlife, this is a rare opportunity to own a stylish, high-performing property in one of Dallas’s most walkable and sought-after neighborhoods.
For sale
Price cut: $10K (5/15)
$565,000
1606 W 12th St, Dallas, TX 75208
3beds
1,850sqft
Single Family Residence
Built in 1912
8,197 Square Feet Lot
$548,900 Zestimate®
$305/sqft
$-- HOA
What's special
- 252 days |
- 146 |
- 19 |
Zillow last checked:
Listing updated:
Listed by:
Shayan Ahmadi 0807206 melessa@worthclark.com,
VIP Realty 214-295-4888
Source: NTREIS,MLS#: 21096786
Loading...
Facts & features
Interior
Bedrooms & bathrooms
- Bedrooms: 3
- Bathrooms: 2
- Full bathrooms: 2
Primary bedroom
- Features: Ceiling Fan(s), En Suite Bathroom
- Level: First
- Dimensions: 18 x 18
Bedroom
- Features: Ceiling Fan(s)
- Level: First
- Dimensions: 15 x 15
Bedroom
- Features: Ceiling Fan(s)
- Level: First
- Dimensions: 15 x 15
Other
- Features: Dual Sinks, En Suite Bathroom, Linen Closet
- Level: First
- Dimensions: 10 x 9
Living room
- Features: Ceiling Fan(s), Fireplace
- Level: First
- Dimensions: 25 x 15
Heating
- Central
Cooling
- Central Air, Ceiling Fan(s)
Appliances
- Included: Built-In Gas Range, Dryer, Dishwasher, Disposal, Gas Oven, Microwave, Refrigerator, Vented Exhaust Fan
Features
- Chandelier, Decorative/Designer Lighting Fixtures, Double Vanity, Eat-in Kitchen, Granite Counters, Kitchen Island, Open Floorplan, Cable TV
- Flooring: Ceramic Tile, Laminate
- Has basement: No
- Number of fireplaces: 1
- Fireplace features: Living Room
Interior area
- Total interior livable area: 1,850 sqft
Video & virtual tour
Property
Parking
- Parking features: Alley Access, Concrete
Features
- Levels: One
- Stories: 1
- Pool features: None
Lot
- Size: 8,197 Square Feet
- Dimensions: 50 x 164
Details
- Parcel number: 0000027680500000
Construction
Type & style
- Home type: SingleFamily
- Architectural style: Detached
- Property subtype: Single Family Residence
Materials
- Frame
- Foundation: Pillar/Post/Pier
- Roof: Shingle
Condition
- Year built: 1912
Utilities & green energy
- Sewer: Public Sewer
- Water: Public
- Utilities for property: Electricity Connected, Natural Gas Available, Sewer Available, Separate Meters, Water Available, Cable Available
Community & HOA
Community
- Subdivision: Taylor & Lowrance
HOA
- Has HOA: No
Location
- Region: Dallas
Financial & listing details
- Price per square foot: $305/sqft
- Tax assessed value: $537,550
- Annual tax amount: $11,970
- Date on market: 10/26/2025
- Cumulative days on market: 249 days
- Listing terms: All Inclusive Trust Deed,Assumable,Cash,1031 Exchange
Estimated market value
$548,900
$521,000 - $576,000
$2,778/mo
Price history
| Date | Event | Price |
|---|---|---|
| 5/15/2026 | Price change | $565,000-1.7%$305/sqft |
Source: NTREIS #21096786 Report a problem | ||
| 10/26/2025 | Listed for sale | $575,000-0.7%$311/sqft |
Source: NTREIS #21096786 Report a problem | ||
| 9/2/2025 | Listing removed | $579,000$313/sqft |
Source: NTREIS #20902856 Report a problem | ||
| 8/22/2025 | Price change | $579,000-1.7%$313/sqft |
Source: NTREIS #20902856 Report a problem | ||
| 7/24/2025 | Price change | $589,000-1.7%$318/sqft |
Source: NTREIS #20902856 Report a problem | ||
| 5/30/2025 | Price change | $599,000-2.6%$324/sqft |
Source: NTREIS #20902856 Report a problem | ||
| 4/14/2025 | Listed for sale | $615,000+2.5%$332/sqft |
Source: NTREIS #20902850 Report a problem | ||
| 12/30/2024 | Listing removed | $1,950$1/sqft |
Source: | ||
| 8/26/2024 | Price change | $1,950-11.4%$1/sqft |
Source: | ||
| 12/11/2023 | Listed for rent | $2,200$1/sqft |
Source: | ||
| 1/5/2023 | Sold | -- |
Source: NTREIS #20130908 Report a problem | ||
| 12/30/2022 | Pending sale | $599,999$324/sqft |
Source: | ||
| 12/29/2022 | Listed for sale | $599,999$324/sqft |
Source: | ||
| 12/29/2022 | Pending sale | $599,999$324/sqft |
Source: | ||
| 12/29/2022 | Pending sale | $599,999$324/sqft |
Source: | ||
| 12/28/2022 | Listed for sale | $599,999$324/sqft |
Source: | ||
| 12/27/2022 | Pending sale | $599,999$324/sqft |
Source: NTREIS #20130908 Report a problem | ||
| 12/26/2022 | Listed for sale | $599,999$324/sqft |
Source: | ||
| 12/26/2022 | Pending sale | $599,999$324/sqft |
Source: | ||
| 12/25/2022 | Listed for sale | $599,999$324/sqft |
Source: | ||
| 12/25/2022 | Pending sale | $599,999$324/sqft |
Source: | ||
| 12/25/2022 | Pending sale | $599,999$324/sqft |
Source: | ||
| 12/23/2022 | Listed for sale | $599,999$324/sqft |
Source: | ||
| 6/5/2020 | Sold | -- |
Source: Agent Provided Report a problem | ||
Public tax history
| Year | Property taxes | Tax assessment |
|---|---|---|
| 2025 | $11,970 -0.8% | $537,550 -0.5% |
| 2024 | $12,070 -4.4% | $540,040 -1.8% |
| 2023 | $12,621 +112.6% | $550,000 +132.5% |
| 2022 | $5,938 +96.8% | $236,520 +106.8% |
| 2021 | $3,017 -2.8% | $114,360 |
| 2020 | $3,102 +14830% | $114,360 +22.4% |
| 2019 | $21 | $93,450 |
| 2018 | -- | $93,450 +3% |
| 2017 | -- | $90,730 +18.4% |
| 2016 | $8 | $76,600 +14% |
| 2015 | -- | $67,200 +15.9% |
| 2014 | -- | $58,000 |
| 2013 | -- | -- |
| 2012 | -- | -- |
| 2011 | -- | -- |
| 2010 | -- | -- |
| 2009 | -- | -- |
| 2008 | -- | -- |
| 2007 | -- | -- |
| 2005 | -- | -- |
| 2004 | -- | -- |
| 2003 | -- | -- |
| 2002 | -- | -- |
| 2001 | -- | -- |
Find assessor info on the county website
Monthly payment
Est. payment$--/mo
Payment breakdown
Explore the cost of this home by adjusting the details. Changes won't be saved.All calculations are estimates and provided by Zillow, Inc. for informational purposes only. Actual amounts may vary.
HOA fees may include property taxes on listings classified as Co-Ops. Contact the listing agent and/or owner for fee details.
Mortgage interest rates are dependent on a number of factors, including credit score, down payment, and repayment length. Interest rate data provided by Zillow Group Marketplace, Inc. as of 1/1/1970 from various mortgage lenders with which we have lead or other similar arrangements; the Estimated Payment is an average of those rates.
See how much you could borrow to make a competitive offer.
Climate risks
Neighborhood: 75208
Nearby schools
GreatSchools rating
- 8/10Winnetka Elementary SchoolGrades: PK-5Distance: 0.5 mi
- 6/10W E Greiner Exploratory Arts AcademyGrades: 6-8Distance: 0.2 mi
- 5/10Sunset High SchoolGrades: 9-12Distance: 0.6 mi
Schools provided by the listing agent
- Elementary: Peeler
- Middle: Garcia
- High: Adamson
- District: Dallas ISD
Source: NTREIS. This data may not be complete. We recommend contacting the local school district to confirm school assignments for this home.
A local agent can set up tours, give advice and negotiate with sellers.
- Texas
- Dallas County
- Dallas
- 75208
- 1606 W 12th St