CALL IT YOURS! Newly remodeled kitchen with all new appliances and cabinets. New windows, new HVAC ductwork, new gas logs, fresh paint throughout. Hardwoods throughout except kitchen and bath. HVAC 2016. Bathrooms have new toilets and full bath new sink. Move in ready. Established neighborhood. (handicap ramp will be removed, does not convey). Nice front porch and large back deck with beautiful back yard if you enjoy entertaining or just drinking your coffee and enjoying the birds.
Sold for $187,500
$187,500
1606 W Canal Street, Tarboro, NC 27886
3beds
1,148sqft
Single Family Residence
Built in 1963
0.27 Acres Lot
$200,000 Zestimate®
$163/sqft
$1,265 Estimated rent
Home value
$200,000
$190,000 - $210,000
$1,265/mo
Zestimate® history
Owner options
List your home for rent
$1,265/mo
Rent Zestimate®
Find your next renter with Zillow Rental Manager. Plus, with online applications, you can quickly screen prospective tenants – for free.
$1,265/mo
Rent Zestimate®
Refinance and save
$1,257/mo
Est. payment
Refinancing to a lower rate could help reduce your monthly payments and save thousands over the life of the loan.
$1,257/mo
Est. payment
Explore your selling options
Work with a Zillow partner agent
Leverage their expertise and Zillow's premium Showcase listings to get your home seen by more buyers.
Get startedList with your own agent
Get your home in front of millions of buyers by listing it on Zillow.
Learn how to do itSell it yourself
Take full control of how buyers see your home on Zillow by listing For Sale by Owner (FSBO).
List your homeWhat's special
Nice front porchNew gas logsHandicap rampLarge back deckNew windowsNewly remodeled kitchenNew appliances
Zillow last checked:
Listing updated:
Listed by:
Mary Grace Daughtridge 252-908-2500,
MGD REALTY GROUP, LLC
Bought with:
AARON M RIGGS, 301279
RIGGS REALTY GROUP
Source: Hive MLS,MLS#: 100439992 Originating MLS: Rocky Mount Area Association of Realtors
Originating MLS: Rocky Mount Area Association of RealtorsFacts & features
Interior
Bedrooms & bathrooms
- Bedrooms: 3
- Bathrooms: 2
- Full bathrooms: 1
- 1/2 bathrooms: 1
Rooms
- Room types: Living Room, Dining Room, Kitchen, Bedroom 1, Bedroom 2, Bedroom 3
Bedroom 1
- Description: large with half bath
- Level: First
Bedroom 2
- Level: First
Bedroom 3
- Level: First
Dining room
- Description: open to living room
- Level: First
Kitchen
- Description: newly remodeled
- Level: First
Living room
- Description: fireplace and new gas logs
- Level: First
Heating
- Fireplace(s), Forced Air, Gas Pack
Cooling
- Central Air
Appliances
- Included: Electric Oven, Built-In Microwave, Refrigerator, Range, Dishwasher
- Laundry: Dryer Hookup, Washer Hookup, Laundry Room
Features
- Master Downstairs, Mud Room, Ceiling Fan(s), Gas Log
- Flooring: Laminate, Tile, Wood
- Doors: Storm Door(s)
- Windows: Thermal Windows
- Basement: None
- Has fireplace: Yes
- Fireplace features: Gas Log
Interior area
- Total structure area: 1,148
- Total interior livable area: 1,148 sqft
Property
Parking
- Parking features: Concrete, None, On Site
Features
- Levels: One
- Stories: 1
- Patio & porch: Deck, Porch
- Exterior features: Gas Log, Storm Doors
- Fencing: Back Yard
- Waterfront features: None
Lot
- Size: 0.27 Acres
- Dimensions: 80 x 145
Details
- Additional structures: Storage
- Parcel number: 473849298100
- Zoning: RA8
- Special conditions: Standard
Construction
Type & style
- Home type: SingleFamily
- Property subtype: Single Family Residence
Materials
- Brick Veneer
- Foundation: Brick/Mortar
- Roof: Shingle
Condition
- New construction: No
- Year built: 1963
Utilities & green energy
- Sewer: Public Sewer
- Water: Public
- Utilities for property: Natural Gas Connected, Sewer Available, Water Available
Community & HOA
Community
- Security: Security System, Smoke Detector(s)
- Subdivision: Forest Acres
HOA
- Has HOA: No
- Amenities included: None
Location
- Region: Tarboro
Financial & listing details
- Price per square foot: $163/sqft
- Tax assessed value: $123,000
- Annual tax amount: $1,097
- Date on market: 10/11/2025
- Cumulative days on market: 6 days
- Listing agreement: Exclusive Right To Sell
- Listing terms: Cash,Conventional,FHA,USDA Loan,VA Loan
Price history
| Date | Event | Price |
|---|---|---|
| 5/30/2024 | Sold | $187,500$163/sqft |
Source:  Hive MLS #100439992 Report a problem Hive MLS #100439992 Report a problem | ||
| 4/24/2024 | Contingent | $187,500$163/sqft |
Source: Hive MLS #100439992 Report a problem | ||
| 4/24/2024 | Pending sale | $187,500$163/sqft |
Source: Hive MLS #100439992 Report a problem | ||
| 4/21/2024 | Listed for sale | $187,500+52.4%$163/sqft |
Source: Hive MLS #100439992 Report a problem | ||
| 12/3/2021 | Sold | $123,000-1.6%$107/sqft |
Source: Hive MLS #100280819 Report a problem | ||
| 10/19/2021 | Pending sale | $125,000$109/sqft |
Source: Hive MLS #100280819 Report a problem | ||
| 7/13/2021 | Listed for sale | $125,000+19%$109/sqft |
Source: Hive MLS #100280819 Report a problem | ||
| 9/4/2020 | Listing removed | $105,000$91/sqft |
Source: Main Street Realty of Tarboro #100223959 Report a problem | ||
| 7/17/2020 | Pending sale | $105,000$91/sqft |
Source: Main Street Realty of Tarboro #100223959 Report a problem | ||
| 6/25/2020 | Listed for sale | $105,000+20%$91/sqft |
Source: Main Street Realty of Tarboro #100223959 Report a problem | ||
| 1/12/2018 | Sold | $87,500-5.4%$76/sqft |
Source: Public Record Report a problem | ||
| 11/29/2017 | Pending sale | $92,500$81/sqft |
Source: TARBORO REALTY #100090460 Report a problem | ||
| 11/17/2017 | Listed for sale | $92,500$81/sqft |
Source: TARBORO REALTY #100090460 Report a problem | ||
Public tax history
| Year | Property taxes | Tax assessment |
|---|---|---|
| 2025 | $1,095 | $123,083 |
| 2024 | $1,095 +47.6% | $123,083 +58.1% |
| 2023 | $742 | $77,852 |
| 2022 | $742 | $77,852 |
| 2021 | $742 -0.1% | -- |
| 2020 | $742 | -- |
| 2019 | $742 | -- |
| 2018 | $742 -99% | -- |
| 2017 | $74,244 +9620% | -- |
| 2016 | $764 -99% | -- |
| 2015 | $76,383 +6.1% | -- |
| 2014 | $71,961 | -- |
| 2013 | -- | -- |
| 2012 | -- | -- |
| 2011 | -- | -- |
| 2010 | -- | -- |
Find assessor info on the county website
Neighborhood: 27886
Nearby homes
- $216,0003 bd1 ba1.7k sqft1604 W Canal St, Tarboro, NC 27886Off Market
- $194,6003 bd2 ba1.6k sqft1608 Canal St, Tarboro, NC 27886Off Market
- $171,5003 bd2 ba1.2k sqft615 Forest Acres Dr, Tarboro, NC 27886Off Market
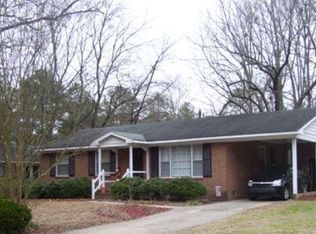
- $213,4003 bd2 ba1.2k sqft613 Forest Acres Dr, Tarboro, NC 27886Off Market
- $293,9003 bd2 ba2.5k sqft612 Lucille Dr, Tarboro, NC 27886Off Market
- $293,0003 bd0 ba1.1k sqft1600 W Canal St, Tarboro, NC 27886Off Market
- $157,4003 bd1 ba1.1k sqft611 Forest Acres Dr, Tarboro, NC 27886Off Market
- $275,5003 bd3 ba2.5k sqft1609 E Canal St, Tarboro, NC 27886Sold
Nearby schools
GreatSchools rating
- 6/10Stocks ElementaryGrades: PK-5Distance: 1 mi
- 7/10Martin Millennium AcademyGrades: K-8Distance: 0.3 mi
- 2/10Tarboro HighGrades: 9-12Distance: 1.6 mi
Schools provided by the listing agent
- Elementary: Stocks
- Middle: Martin
- High: Tarboro
Source: Hive MLS. This data may not be complete. We recommend contacting the local school district to confirm school assignments for this home.


Get pre-qualified for a loan
At Zillow Home Loans, we can pre-qualify you in as little as 5 minutes with no impact to your credit score.An equal housing lender. NMLS #10287.
- North Carolina
- Edgecombe County
- Tarboro
- 27886
- 1606 W Canal Street
Nearby cities
Nearby zip codes
Other Tarboro Topics
