This expansive residence in the picturesque El Lago is ideally situated for those seeking a standout home. It features a grand entrance and a circular driveway that makes an impressive statement. Recent renovations include:
New roof
Updated AC system
Double-paned windows
New appliances
New fence
Additionally, the sale includes a high-end Bespoke Samsung Refrigerator. Designed for entertaining, the house offers an excellent flow between indoor and outdoor spaces, abundant seating, and a wet bar. Outdoors, enjoy a delightful patio perfect for BBQs and ample parking space for guests.
Inside, the primary suite offers a spa-like bathroom, a custom closet, and a skylight. One of the secondary bedrooms comes with a built-in Murphy bed, ensuring you are always ready for guests.
The home is zoned to Ed White Elementary, Seabrook Intermediate, and Clear Falls High School, making it an excellent choice.
For sale
Price cut: $1K (7/9)
$384,000
1606 W Chelsea Pl, Seabrook, TX 77586
3beds
2,664sqft
Single Family Residence
Built in 1983
10,632 Square Feet Lot
$376,700 Zestimate®
$144/sqft
$9/mo HOA
What's special
- 72 days |
- 1,851 |
- 30 |
Zillow last checked:
Listing updated:
Listed by:
Amy Hawkins TREC #0662923 281-451-6452,
Texas Real Properties
Source: HAR,MLS#: 4208518
Loading...
Facts & features
Interior
Bedrooms & bathrooms
- Bedrooms: 3
- Bathrooms: 2
- Full bathrooms: 2
Rooms
- Room types: Utility Room
Primary bathroom
- Features: Secondary Bath(s): Tub/Shower Combo
Kitchen
- Features: Kitchen open to Family Room, Pantry, Walk-in Pantry
Heating
- Electric
Cooling
- Ceiling Fan(s), Electric
Appliances
- Included: Disposal, Dryer, Refrigerator, Washer, Gas Oven, Microwave, Gas Cooktop, Dishwasher
- Laundry: Electric Dryer Hookup, Washer Hookup
Features
- High Ceilings, All Bedrooms Down, En-Suite Bath, Split Plan, Walk-In Closet(s)
- Flooring: Carpet, Tile, Vinyl
- Windows: Insulated/Low-E windows
- Number of fireplaces: 1
- Fireplace features: Decorative
Interior area
- Total structure area: 2,664
- Total interior livable area: 2,664 sqft
Video & virtual tour
Property
Parking
- Total spaces: 1
- Parking features: Additional Parking, Boat, Circular Driveway, Attached Carport
- Carport spaces: 1
Features
- Stories: 1
- Patio & porch: Patio/Deck
- Fencing: Back Yard
Lot
- Size: 10,632 Square Feet
- Features: Subdivided, 1/4 Up to 1/2 Acre
Details
- Additional structures: Shed(s)
- Parcel number: 1128500000002
Construction
Type & style
- Home type: SingleFamily
- Architectural style: Traditional
- Property subtype: Single Family Residence
Materials
- Brick, Cement Siding, Wood Siding
- Foundation: Slab
- Roof: Composition
Condition
- New construction: No
- Year built: 1983
Utilities & green energy
- Water: Water District
Green energy
- Energy efficient items: HVAC>15 SEER
Community & HOA
Community
- Subdivision: Taylorcrest
HOA
- Has HOA: Yes
- Amenities included: Fitness Center, Park, Pool
- HOA fee: $107 annually
Location
- Region: Seabrook
Financial & listing details
- Price per square foot: $144/sqft
- Tax assessed value: $403,606
- Annual tax amount: $10,302
- Date on market: 5/1/2026
- Listing terms: Cash,Conventional,FHA,VA Loan
- Ownership: Full Ownership
- Road surface type: Concrete
Estimated market value
$376,700
$358,000 - $396,000
$2,297/mo
Price history
| Date | Event | Price |
|---|---|---|
| 7/9/2026 | Price change | $384,000-0.3%$144/sqft |
Source:  HAR #4208518 Report a problem HAR #4208518 Report a problem | ||
| 6/30/2026 | Price change | $385,000-1%$145/sqft |
Source: HAR #4208518 Report a problem | ||
| 6/16/2026 | Price change | $389,000-2.5%$146/sqft |
Source: HAR #4208518 Report a problem | ||
| 5/9/2026 | Listed for sale | $399,000+30.8%$150/sqft |
Source: HAR #4208518 Report a problem | ||
| 4/7/2023 | Listing removed | -- |
Source: HAR #29915230 Report a problem | ||
| 3/2/2023 | Pending sale | $305,000$114/sqft |
Source: HAR #29915230 Report a problem | ||
| 1/30/2023 | Price change | $305,000-3.6%$114/sqft |
Source: HAR #29915230 Report a problem | ||
| 1/24/2023 | Price change | $316,500-1.1%$119/sqft |
Source: HAR #29915230 Report a problem | ||
| 1/16/2023 | Price change | $319,900-4.5%$120/sqft |
Source: HAR #29915230 Report a problem | ||
| 11/23/2022 | Listed for sale | $334,900+4.7%$126/sqft |
Source: HAR #29915230 Report a problem | ||
| 5/25/2022 | Listing removed | -- |
Source: HAR #36117756 Report a problem | ||
| 4/23/2022 | Pending sale | $320,000$120/sqft |
Source: HAR #36117756 Report a problem | ||
| 4/20/2022 | Price change | $320,000-3%$120/sqft |
Source: HAR #36117756 Report a problem | ||
| 4/18/2022 | Listed for sale | $330,000$124/sqft |
Source: HAR #36117756 Report a problem | ||
| 4/16/2022 | Pending sale | $330,000$124/sqft |
Source: HAR #36117756 Report a problem | ||
| 4/14/2022 | Listed for sale | $330,000$124/sqft |
Source: HAR #36117756 Report a problem | ||
| 4/12/2022 | Pending sale | $330,000$124/sqft |
Source: HAR #36117756 Report a problem | ||
| 4/12/2022 | Price change | $330,000+3.1%$124/sqft |
Source: HAR #36117756 Report a problem | ||
| 4/9/2022 | Pending sale | $319,999$120/sqft |
Source: HAR #36117756 Report a problem | ||
| 4/6/2022 | Listed for sale | $319,999+8.8%$120/sqft |
Source: HAR #36117756 Report a problem | ||
| 2/12/2021 | Listing removed | -- |
Source: HAR #64311689 Report a problem | ||
| 12/14/2020 | Price change | $294,000-1.7%$110/sqft |
Source: HAR #64311689 Report a problem | ||
| 9/16/2020 | Price change | $299,000-1.9%$112/sqft |
Source: Realty Associates - Baytown #42836287 Report a problem | ||
| 8/17/2020 | Price change | $304,900-1.5%$114/sqft |
Source: Realty Associates - Baytown #42836287 Report a problem | ||
| 6/26/2020 | Listed for sale | $309,500$116/sqft |
Source: Realty Associates - Baytown #42836287 Report a problem | ||
| 3/20/2019 | Sold | -- |
Source: Public Record Report a problem | ||
Public tax history
| Year | Property taxes | Tax assessment |
|---|---|---|
| 2025 | $6,391 +12% | $403,606 +10.1% |
| 2024 | $5,707 +0.4% | $366,562 -9.9% |
| 2023 | $5,682 +26.3% | $406,789 +13.4% |
| 2022 | $4,499 | $358,709 +17.5% |
| 2021 | -- | $305,209 +42% |
| 2020 | $3,289 +99% | $215,000 -26.9% |
| 2019 | $1,652 -53.5% | $294,133 +6.3% |
| 2018 | $3,552 | $276,781 |
| 2017 | $3,552 +5.7% | $276,781 +5.8% |
| 2016 | $3,361 +10.2% | $261,566 +16.4% |
| 2015 | $3,050 | $224,677 +12.9% |
| 2014 | $3,050 | $198,969 +20.9% |
| 2013 | -- | $164,634 |
| 2012 | -- | $164,634 |
| 2011 | -- | $164,634 -5.9% |
| 2010 | -- | $175,000 +0.4% |
| 2009 | -- | $174,308 -11.9% |
| 2008 | -- | $197,963 +22.2% |
| 2007 | -- | $162,060 |
| 2006 | -- | $162,060 |
| 2005 | -- | -- |
| 2004 | -- | $141,310 |
| 2003 | -- | $141,310 |
| 2002 | -- | $141,310 |
| 2001 | -- | $141,310 +14.6% |
| 2000 | -- | $123,260 |
Find assessor info on the county website
Monthly payment
Est. payment$--/mo
Payment breakdown
Explore the cost of this home by adjusting the details. Changes won't be saved.All calculations are estimates and provided by Zillow, Inc. for informational purposes only. Actual amounts may vary.
HOA fees may include property taxes on listings classified as Co-Ops. Contact the listing agent and/or owner for fee details.
Mortgage interest rates are dependent on a number of factors, including credit score, down payment, and repayment length. Interest rate data provided by Zillow Group Marketplace, Inc. as of 1/1/1970 from various mortgage lenders with which we have lead or other similar arrangements; the Estimated Payment is an average of those rates.
See how much you could borrow to make a competitive offer.
Climate risks
Neighborhood: 77586
Nearby schools
GreatSchools rating
- 8/10Ed H. White Elementary SchoolGrades: PK-5Distance: 0.3 mi
- 8/10Seabrook Intermediate SchoolGrades: 6-8Distance: 1.5 mi
- 7/10Clear Falls High SchoolGrades: 9-12Distance: 4.9 mi
Schools provided by the listing agent
- Elementary: Ed H White Elementary School
- Middle: Seabrook Intermediate School
- High: Clear Falls High School
Source: HAR. This data may not be complete. We recommend contacting the local school district to confirm school assignments for this home.
- $390,3004 bd2 ba2.6k sqft1602 W Chelsea Pl, Seabrook, TX 77586Off Market
- $410,6004 bd4 ba3.3k sqft1610 W Chelsea Pl, Seabrook, TX 77586Off Market
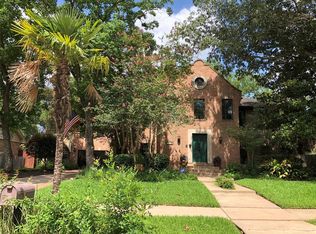
- $381,5003 bd2 ba2.6k sqft1603 Lake Bluff Dr, Seabrook, TX 77586Off Market
- $316,7004 bd-- ba2.5k sqft1607 Lake Bluff Dr, Seabrook, TX 77586Off Market
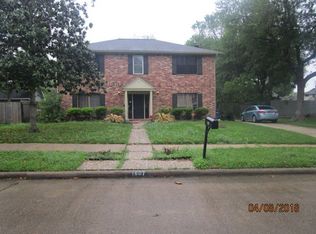
- $416,6004 bd4 ba2.6k sqft1611 W Chelsea Pl, Seabrook, TX 77586Off Market
- $442,0004 bd2 ba3.2k sqft1614 W Chelsea Pl, Seabrook, TX 77586Off Market
- $325,0004 bd2 ba2.1k sqft1607 W Chelsea Pl, Seabrook, TX 77586Off Market
- $473,1004 bd2 ba3.5k sqft1613 Lake Bluff Dr, El Lago, TX 77586Off Market
A local agent can set up tours, give advice and negotiate with sellers.
Similar homes
- $435,0004 bd3 ba3k sqft226 Driftwood Dr, Seabrook, TX 77586For Sale
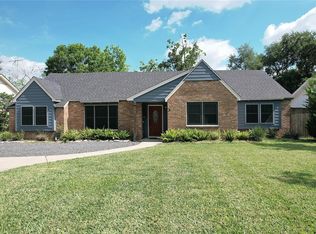 MLS ID #73131394, Luwannah Lamas, Fiv Realty Co Texas LLC. HAR
 - $399,9003 bd3 ba2.3k sqft810 Hallmark Oak St, Seabrook, TX 77586For Sale
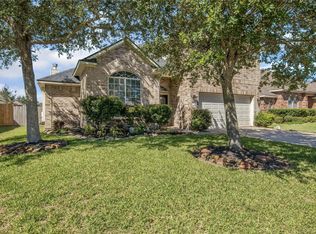 MLS ID #20313119, Norman Frenk, Better Homes and Gardens Real Estate Gary Greene - Bay Area. HAR
 - $375,0003 bd2 ba2.5k sqft2205 Mission St, Kemah, TX 77565For Sale
 MLS ID #39444705, Amy Kershner, RE/MAX Space Center. HAR
 - $499,9994 bd4 ba2.9k sqft215 Whispering Oaks Dr, Seabrook, TX 77586For Sale
 MLS ID #56247916, Nichelle Richards, Nan & Company Properties-Galveston Office. HAR
 - $379,9904 bd3 ba2.3k sqft16410 Heatherdale Dr, Houston, TX 77059For SaleMLS ID #77089187, Christopher Marti, Marti Realty Group. HAR
- $374,9004 bd3 ba2.3k sqft1401 Wesley Ln, Deer Park, TX 77536For SaleMLS ID #63870796, Jesse Littrell, HomeSmart. HAR
- $375,0003 bd3 ba1.6k sqft16902 Berry Rd, Pearland, TX 77584For SaleMLS ID #74221863, Kathye Warfield, Texas Premier Realty. HAR
- $380,0004 bd3 ba2.6k sqft2506 Swan Ct, Houston, TX 77058For SaleMLS ID #28184439, David Mazzarella, eXp Realty LLC. HAR
- $299,9503 bd2 ba1.8k sqft4525 Allegro Dr, Seabrook, TX 77586For SaleMLS ID #23181586, Katherine Powers, UP Realty. HAR
- $377,0004 bd3 ba2.3k sqft819 Rolling Run Ct, Houston, TX 77062For SaleMLS ID #87221404, David J. Moore, Innovative Realty Group. HAR
- $374,9003 bd3 ba2.3k sqft15807 Brookvilla Dr, Houston, TX 77059For SaleMLS ID #5758197, Gwen Cannon, Keller Williams Preferred. HAR
- $355,0004 bd3 ba2.3k sqft16406 Shady Elms Dr, Houston, TX 77059For SaleMLS ID #26395892, Annie Otwell, Larks Nest Real Estate LLC. HAR
- $349,0003 bd2 ba2.3k sqft2717 Hot Springs Dr, Pearland, TX 77584For SaleMLS ID #82242320, Shelley Broussard, Real Broker, LLC. HAR
- $345,0003 bd3 ba2.7k sqft16707 Fernwood Way, Houston, TX 77058For SaleMLS ID #11432278, Cody Scurlock, Keller Williams Summit. HAR
- $385,0004 bd2 ba2.3k sqft5104 Carefree Dr, League City, TX 77573For SaleMLS ID #76272011, Melissa Morales, Redfin Corporation. HAR
- $359,9004 bd2 ba1.8k sqft15207 Pleasant Valley Rd, Houston, TX 77062For SaleMLS ID #43094733, Conor Watkins, Watkins Realty LLC. HAR
- $359,0004 bd2 ba1.8k sqft315 West Dr, Kemah, TX 77565For SaleMLS ID #61765565, Tempi Starks, UTR TEXAS, REALTORS. HAR
- $365,0004 bd2 ba2.4k sqft1911 Acacia St, League City, TX 77573For SaleMLS ID #96872674, Ashley Wickander, Green And Associates, REALTORS. HAR
- $365,0003 bd3 ba1.8k sqft211 S Iowa Ave, League City, TX 77573For SaleMLS ID #18427624, Ray Larson, eXp Realty LLC. HAR
- $349,9993 bd2 ba1.7k sqft1615 Redway Ln, Houston, TX 77062For SaleMLS ID #87859385, Michael Parker, Better Homes and Gardens Real Estate Gary Greene - Bay Area. HAR
- Texas
- Harris County
- El Lago
- 77586
- 1606 W Chelsea Pl
Nearby cities
Nearby zip codes
Other El Lago Topics
