Completely remodeled in 2023, this move-in-ready Rogers home offers modern updates in an unbeatable location directly on the Razorback Greenway Trail. Renovations include a new roof, HVAC system, flooring, appliances, lighting, and interior/exterior paint, providing peace of mind for years to come.
The open-concept floor plan is filled with natural light, creating a bright and welcoming living space. The kitchen serves as the heart of the home with a large butcher block island, abundant workspace, and seamless flow into the living and dining areas—perfect for everyday living and entertaining.
Outside you will be able to enjoy the newly installed privacy fence and spacious flat backyard. Whether you're a first-time homebuyer, investor, or someone looking for instant access to trails, Rogers Library, parks, shopping, dining, and schools, this property offers exceptional value and convenience in the heart of Rogers.
For sale
Price cut: $15K (7/31)
$250,000
1606 W Cypress St, Rogers, AR 72758
3beds
1,352sqft
:
Get pre-qualified$1,608/mo
Single Family Residence
Built in 1964
10,454 Square Feet Lot
$245,100 Zestimate®
$185/sqft
$-- HOA
What's special
Newly installed privacy fenceSpacious flat backyardAbundant workspaceOpen-concept floor planFilled with natural lightNew roofLarge butcher block island
- 59 days |
- 619 |
- 57 |
Zillow last checked:
Listing updated:
Listed by:
Mandy Nickell 479-636-2200,
Lindsey & Assoc Inc Branch 479-636-2200
Source: ArkansasOne MLS,MLS#: 1350878 Originating MLS: Northwest Arkansas Board of REALTORS MLS
Originating MLS: Northwest Arkansas Board of REALTORS MLSFacts & features
Interior
Bedrooms & bathrooms
- Bedrooms: 3
- Bathrooms: 1
- Full bathrooms: 1
Primary bedroom
- Level: Main
- Dimensions: 12x12
Bedroom
- Level: Main
- Dimensions: 13x11
Bedroom
- Level: Main
- Dimensions: 13x10
Bathroom
- Level: Main
Kitchen
- Level: Main
- Dimensions: 17x12
Living room
- Level: Main
- Dimensions: 17x12
Living room
- Features: Multiple Living Areas
- Level: Main
- Dimensions: 17x10
Heating
- Central, Gas
Cooling
- Central Air, Electric
Appliances
- Included: Dishwasher, Exhaust Fan, Electric Range, Disposal, Gas Water Heater, Microwave, Range Hood, Smooth Cooktop, Self Cleaning Oven, Plumbed For Ice Maker
- Laundry: Washer Hookup, Dryer Hookup
Features
- Attic, Ceiling Fan(s), Eat-in Kitchen, Window Treatments, Multiple Living Areas, Storage
- Flooring: Laminate, Simulated Wood, Tile
- Windows: Double Pane Windows, Vinyl, Blinds
- Basement: None,Crawl Space
- Has fireplace: No
- Fireplace features: None
Interior area
- Total structure area: 1,352
- Total interior livable area: 1,352 sqft
Property
Features
- Levels: One
- Stories: 1
- Patio & porch: Deck, Patio, Porch
- Exterior features: Concrete Driveway
- Pool features: None
- Fencing: Back Yard,Fenced,Full,Privacy,Wood
- Waterfront features: None
Lot
- Size: 10,454 Square Feet
- Dimensions: 75' x 140'
- Features: Central Business District, Cleared, City Lot, Landscaped, Level, Near Park, Other, Subdivision, See Remarks
Details
- Additional structures: None
- Parcel number: 0204401000
- Special conditions: None
Construction
Type & style
- Home type: SingleFamily
- Architectural style: Ranch
- Property subtype: Single Family Residence
Materials
- Masonite
- Foundation: Block, Crawlspace
- Roof: Architectural,Shingle
Condition
- New construction: No
- Year built: 1964
Utilities & green energy
- Water: Public
- Utilities for property: Cable Available, Electricity Available, Natural Gas Available, Phone Available, Sewer Available, Water Available
Community & HOA
Community
- Features: Biking, Near Fire Station, Near Schools, Park, Shopping, Sidewalks, Trails/Paths
- Security: Fire Alarm, Smoke Detector(s)
- Subdivision: Felkers Sub Rogers
Location
- Region: Rogers
Financial & listing details
- Price per square foot: $185/sqft
- Tax assessed value: $197,800
- Annual tax amount: $2,160
- Date on market: 6/3/2026
- Cumulative days on market: 51 days
Estimated market value
$245,100
$233,000 - $257,000
$1,580/mo
Price history
| Date | Event | Price |
|---|---|---|
| 7/31/2026 | Price change | $250,000-5.7%$185/sqft |
Source:  ArkansasOne MLS #1350878 Report a problem ArkansasOne MLS #1350878 Report a problem | ||
| 6/26/2026 | Price change | $265,000-3.6%$196/sqft |
Source: ArkansasOne MLS #1350878 Report a problem | ||
| 6/4/2026 | Listed for sale | $275,000+14.6%$203/sqft |
Source: ArkansasOne MLS #1350878 Report a problem | ||
| 8/21/2023 | Sold | $240,000-2%$178/sqft |
Source: ArkansasOne MLS #1250418 Report a problem | ||
| 7/15/2023 | Listed for sale | $245,000+22.5%$181/sqft |
Source: ArkansasOne MLS #1250418 Report a problem | ||
| 4/20/2023 | Listing removed | -- |
Source: ArkansasOne MLS #1239083 Report a problem | ||
| 4/13/2023 | Price change | $200,000-11.1%$148/sqft |
Source: ArkansasOne MLS #1239083 Report a problem | ||
| 2/28/2023 | Listed for sale | $225,000+221.9%$166/sqft |
Source: ArkansasOne MLS #1239083 Report a problem | ||
| 7/6/2015 | Sold | $69,900-6.7%$52/sqft |
Source: Public Record Report a problem | ||
| 5/6/2013 | Listing removed | $74,900$55/sqft |
Source: Lindsey & Associates, Inc #667746 Report a problem | ||
| 11/7/2012 | Price change | $74,900-6.3%$55/sqft |
Source: Lindsey & Associates, Inc #667746 Report a problem | ||
| 7/28/2012 | Price change | $79,900-6%$59/sqft |
Source: Metropolitan Real Estate #657620 Report a problem | ||
| 6/9/2012 | Listed for sale | $85,000$63/sqft |
Source: Metropolitan Real Estate #657620 Report a problem | ||
Public tax history
| Year | Property taxes | Tax assessment |
|---|---|---|
| 2025 | $2,160 +0.7% | $39,560 |
| 2024 | $2,145 +370.8% | $39,560 +146.6% |
| 2023 | $456 -2.5% | $16,040 +4.6% |
| 2022 | $467 +9.1% | $15,340 +4.8% |
| 2021 | $428 +9.7% | $14,640 +5% |
| 2020 | $390 -6% | $13,940 |
| 2019 | $415 | $13,940 |
| 2018 | $415 -1.7% | $13,940 |
| 2017 | $422 +13.1% | $13,940 |
| 2016 | $373 | $13,940 +13.2% |
| 2015 | $373 +24% | $12,310 |
| 2014 | $301 -53.6% | $12,310 |
| 2013 | $649 | $12,310 |
| 2012 | -- | $12,310 |
| 2011 | $659 | $12,310 -16.4% |
| 2010 | -- | $14,730 -19.5% |
| 2009 | -- | $18,290 |
| 2008 | -- | $18,290 +40.8% |
| 2007 | -- | $12,990 |
| 2006 | -- | $12,990 +8.5% |
| 2005 | -- | $11,970 |
| 2004 | -- | $11,970 |
| 2003 | -- | $11,970 |
| 2002 | -- | $11,970 +3.7% |
| 2001 | -- | $11,540 |
| 2000 | -- | $11,540 |
Find assessor info on the county website
Monthly payment
Est. payment
Payment breakdown
Explore the cost of this home by adjusting the details. Changes won't be saved.Climate risks
Neighborhood: 72758
Nearby schools
GreatSchools rating
- 7/10Westside Elementary SchoolGrades: PK-5Distance: 0.5 mi
- 6/10Oakdale Middle SchoolGrades: 6-8Distance: 0.6 mi
- 5/10Rogers Heritage High SchoolGrades: 9-12Distance: 1.1 mi
Schools provided by the listing agent
- District: Rogers
Source: ArkansasOne MLS. This data may not be complete. We recommend contacting the local school district to confirm school assignments for this home.
- $216,0003 bd1 ba1k sqft1604 W Cypress St, Rogers, AR 72758Off Market
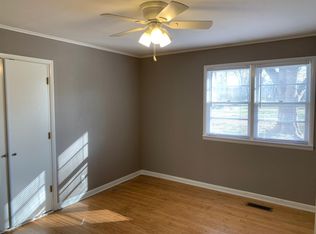
- $202,100-- bd1 ba960 sqft1608 W Cypress St, Rogers, AR 72758Off Market
- $20,000-- bd-- ba-- sqftW Cypress St, Rogers, AR 72758Off Market
- $178,200-- bd1 ba696 sqft1602 W Cypress St, Rogers, AR 72758Off Market
- $440,400-- bd3 ba3.2k sqft1700 W Cypress St, Rogers, AR 72758Off Market
- $16,000-- bd-- ba-- sqftW Cypress St, Rogers, AR 72758Off Market
- $241,1003 bd2 ba1.3k sqft1609 W Cypress St, Rogers, AR 72758Off Market
- $221,100-- bd1 ba1k sqft1508 W Cypress St, Rogers, AR 72758Off Market
A local agent can set up tours, give advice and negotiate with sellers.
Similar homes
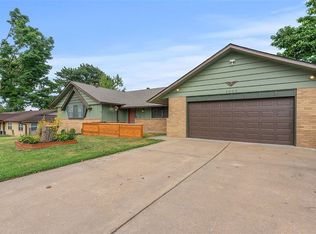
- $356,0003 bd2 ba1.9k sqft1003 S 12th St, Rogers, AR 72756For Sale
 MLS ID #1357425, Hayley Franklin, Viridian Real Estate. ArkansasOne MLS
 - $285,0003 bd2 ba1.4k sqft2701 W Easy St, Rogers, AR 72756For Sale
 MLS ID #1340588, Lauren Bright, Coldwell Banker Harris McHaney & Faucette-Rogers. ArkansasOne MLS
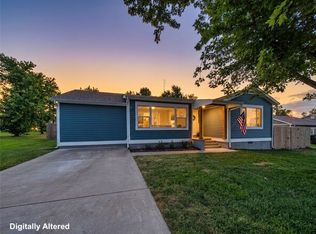
 - $352,5003 bd3 ba1.8k sqft1009 N 10th St, Rogers, AR 72756For Sale
 MLS ID #1356750, Kerri Ellis, Berkshire Hathaway HomeServices Solutions Real Est. ArkansasOne MLS
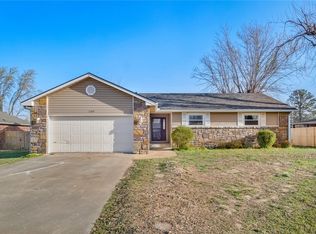
 - $280,0003 bd2 ba1.4k sqft1105 E Linden St, Rogers, AR 72756For Sale
 MLS ID #1301883, Lisa Sibley, Coldwell Banker Harris McHaney & Faucette-Rogers. ArkansasOne MLS
 - $299,9993 bd2 ba1.5k sqft204 Kimberly Ln, Rogers, AR 72756For SaleMLS ID #1347940, Ellie Combs, Better Homes and Gardens Real Estate Journey. ArkansasOne MLS
- $248,0003 bd1 ba1.7k sqft900 N Davis St, Pea Ridge, AR 72751For SaleMLS ID #1351128, The Cordova Team, Exit Realty Harper Carlton Group. ArkansasOne MLS
- $336,0003 bd2 ba1.6k sqft2714 W Ash St, Rogers, AR 72758For SaleMLS ID #1326007, Gleghorn Team, Keller Williams Market Pro Realty Branch Office. ArkansasOne MLS
- $250,0004 bd2 ba1.3k sqft1915 Dee Ave, Springdale, AR 72762For SaleMLS ID #1354976, Sage Murphy, The Wanderlust Co.. ArkansasOne MLS
- $250,0003 bd1 ba1k sqft701 N Curtis Ave, Pea Ridge, AR 72751For SaleMLS ID #1334899, Salmonsen Group Realtors, Keller Williams Market Pro Realty Bentonville West. ArkansasOne MLS
- $225,0001 bd1 ba680 sqft10007 Summit Dr, Rogers, AR 72758For SaleMLS ID #1352156, Harris Group, Keller Williams Market Pro Realty Branch Office. ArkansasOne MLS
- $340,0003 bd2 ba1.6k sqft1300 N 37th St, Rogers, AR 72756For SaleMLS ID #1356010, Topher Moore, Lindsey & Assoc Inc Branch. ArkansasOne MLS
- $300,0004 bd2 ba1.7k sqft8431 Navajo Trl, Rogers, AR 72756For SaleMLS ID #1355616, 12 Stones NWA, Coldwell Banker Harris McHaney & Faucette-Rogers. ArkansasOne MLS
- $278,9003 bd2 ba1.3k sqft2547 Lost Springs St, Springdale, AR 72764For SaleMLS ID #1356871, Taylor Team, Keller Williams Market Pro Realty. ArkansasOne MLS
- $300,0003 bd2 ba1k sqft19067 Coppermine Rd, Rogers, AR 72756For SaleMLS ID #1331351, Melinda Cox, Collier & Associates. ArkansasOne MLS
- $299,9002 bd2 ba1.2k sqft8107 Spruce Dr, Rogers, AR 72756For SaleMLS ID #1347899, Donna Ragland, Better Homes and Gardens Real Estate Journey Bento. ArkansasOne MLS
- $275,0002 bd2 ba1.3k sqft13 Cumbrian Dr, Bella Vista, AR 72714For SaleMLS ID #1356431, Angela Pernisco, REMAX Real Estate Results. ArkansasOne MLS
- $280,0003 bd2 ba1.2k sqft3381 Justice Dr, Bethel Heights, AR 72764For SaleMLS ID #1356188, Ramon Pineda, Fathom Realty. ArkansasOne MLS
- $300,0003 bd2 ba1.5k sqft1010 Applewood Cir, Centerton, AR 72719For SaleMLS ID #1356340, Curtis Realty Group, Keller Williams Market Pro Realty - Rogers Branch. ArkansasOne MLS
- $280,0003 bd2 ba1.4k sqft3502 Cannon Ave, Springdale, AR 72762For SaleMLS ID #1354071, Valeria Quiroga Trigo, Homes & Spaces Real Estate. ArkansasOne MLS
- $321,8003 bd2 ba1.6k sqft814 Colley St, Lowell, AR 72745For SaleMLS ID #1354683, Taylor Team, Keller Williams Market Pro Realty. ArkansasOne MLS
