Skip main navigation
Off market
  • $162,700

    1606 Waggoner Ave, Evansville, IN 47714

    3beds
    1,225sqft
    SingleFamily
    Built in 1950
    9,147 Square Feet Lot
    $162,700 Zestimate®
    $133/sqft
    $1,526 Estimated rent

    Home value

    $162,700

    $146,000 - $179,000

    $1,526/mo

    Zestimate® history
    Loading
    Loading...

    Owner options

    List your home for rent

    $1,526/mo

    Rent Zestimate®

    Find your next renter with Zillow Rental Manager. Plus, with online applications, you can quickly screen prospective tenants – for free.

    Learn more

    $1,526/mo

    Rent Zestimate®

    Refinance and save

    $1,035/mo

    Est. payment

    Refinancing to a lower rate could help reduce your monthly payments and save thousands over the life of the loan.

    See today's rates

    $1,035/mo

    Est. payment

    Explore your selling options

    Work with a Zillow partner agent

    Leverage their expertise and Zillow's premium Showcase listings to get your home seen by more buyers.

    Get started

    List with your own agent

    Get your home in front of millions of buyers by listing it on Zillow.

    Learn how to do it

    Sell it yourself

    Take full control of how buyers see your home on Zillow by listing For Sale by Owner (FSBO).

    List your home

    What's special

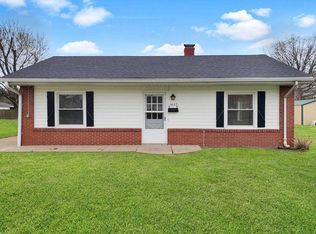
    This is it! The 3 bedroom, 2 bath split floor plan home you've been looking for! Meticulously maintained and updated by the current 12-year owner. NEW ROOF 2018. Flawless laminate wood flooring throughout the living spaces. Totally gutted and REMODELED 2nd BATH in 2018 with NEW tile, tub/shower, sink, commode, fan, and light fixtures. The cute, eat-in kitchen looks into the great room, and is floored with low maintenance ceramic tile. NEW kitchen windows were installed in 2014, creating a light-filled dining area. Updated dining area ceiling (popcorn removed and freshly painted July 2019). The moveable butcher block island and free-standing pantry provide additional storage and workspace, and are being sold with the home. The laundry/utility room is conveniently off the kitchen and includes two additional free-standing pantry/storage units. Well placed landscaping and property design provide privacy for the over 400SF back patio. A cute brick walkway leads to the garage. The large, 2-car, DRIVE -THRU garage is wired for 220 and can be accessed from the front or back driveways, providing lots of off-street parking. NEW Vivint security system installed in 2016 on all doors, windows, and the garage. NEW FURNACE 2015 & Newer AC (2007). Thoughtful landscaping around the home and garage provide multi-season color with azaleas, rose of sharon, burning bush, hostas, day lilies, and a fruit-filled grapevine. Seller had a full HOME INSPECTION July 2019 for Buyer Peace of Mind (report available). The sign you've been looking for, #HOME!

    This property is not currently displayed as for sale or rent on Zillow. This may be different from what's on other websites or public sources.
    Facts & features

    Interior

    Bedrooms & bathrooms
    • Bedrooms: 3
    • Bathrooms: 2
    • Full bathrooms: 2
    Heating
    • Forced air, Gas
    Cooling
    • Central
    Appliances
    • Included: Range / Oven, Refrigerator
    Features
    • Flooring: Tile, Carpet, Laminate
    • Basement: None
    Interior area
    • Total interior livable area: 1,225 sqft

    Property

    Parking
    • Parking features: Garage - Detached
    Features
    • Exterior features: Stone, Vinyl, Brick
    Lot
    • Size: 9,147 Square Feet
    Details
    • Parcel number: 820633015049009027

    Construction

    Type & style
    • Home type: SingleFamily
    Materials
    • masonry
    • Roof: Asphalt
    Condition
    • Year built: 1950

    Community & HOA

    Location
    • Region: Evansville

    Financial & listing details

    • Price per square foot: $133/sqft
    • Tax assessed value: $79,200
    • Annual tax amount: $608

    Price history

    DateEventPrice
    8/26/2019Sold$95,000$78/sqft
    Source: Agent Provided Report a problem

    Public tax history

    YearProperty taxesTax assessment
    2025$608 +5.1%$79,200 +7.6%
    2024$579 +9.2%$73,600 +3.1%
    2023$530 +2.7%$71,400 -0.3%
    2022$516 -3%$71,600 +8%
    2021$532 +0.6%$66,300 -5.6%
    2020$529 +1.5%$70,200 -0.4%
    2019$521 +2.2%$70,500 -0.6%
    2018$510 +2.9%$70,900 +0.9%
    2017$496 $70,300 -0.4%
    2016$496 +1.9%$70,600 +0.3%
    2014$487 -0.1%$70,400 -1%
    2013$487 +0.2%$71,100 +0.3%
    2012$486 -23.2%$70,900 -17.7%
    2011$633 +7.2%$86,100
    2010$590 +11.5%$86,100
    2009$529 $86,100 +1.7%
    2008-- $84,700
    2007-- $84,700
    2006-- --
    2003-- $22,800
    2001-- $22,800
    Find assessor info on the county website

    Neighborhood: 47714

    Nearby schools

    GreatSchools rating
    Schools provided by the listing agent
    • Elementary: Lodge
    • Middle: Washington
    • High: Bosse
    • District: Evansville-VanDerburgh School Co

    Source: The MLS. This data may not be complete. We recommend contacting the local school district to confirm school assignments for this home.

    Get pre-qualified for a loan
    At Zillow Home Loans, we can pre-qualify you in as little as 5 minutes with no impact to your credit score.

    An equal housing lender. NMLS #10287.

    Sell for more on Zillow
    Get a Zillow Showcase℠ listing at no additional cost and you could sell for .
    $162,700
    2% more
    +$3,254
    With Zillow Showcase(estimated)
    $165,954