Welcome to this stunning 1-story home, perfectly situated on an expansive oversized lot surrounded by mature trees, offering a tranquil & private setting. As you enter, you're greeted by an open-concept floor plan that seamlessly blends modern style w functionality. Beautiful hardwood floors flow through the home, accentuating custom-built shelving & cabinetry, which add a touch of elegance & charm to every room. The heart of this home is its oversized kitchen, featuring a massive island ideal for entertaining, meal prep, or enjoying casual meals. With ample quartz countertop space, high-end appliances, & a layout that opens up to the living areas, this kitchen is a chef’s dream. The kitchen flows effortlessly into the main living area, making it perfect for hosting family gatherings or cozy nights in. Step through the sliding glass doors off the kitchen & you’ll find yourself in your very own private backyard oasis. Whether you're enjoying a morning cup of coffee or hosting friends for a weekend barbecue, the outdoor space offers a peaceful retreat with a board-on-board fence that ensures maximum privacy. The backyard also includes a refinished shed, providing additional storage space for your tools, equipment, or hobbies. The home features designer lighting throughout, creating the perfect balance of comfort & sophistication in every room. The primary suite is a true sanctuary, boasting vaulted ceilings that create a sense of space and grandeur. The en-suite bathroom is beautifully finished, w luxurious touches that elevate the space, including a spacious walk-in shower & a stunning vanity area that makes this bathroom feel like a spa retreat. Designed w energy-efficient windows throughout, the home ensures optimal temperature control & energy savings year-round. Additional storage space in the garage makes it easy to keep your home organized and clutter-free. This home’s charm, modern features, & thoughtful design create an exceptional living experience.
Sold
Price Unknown
1606 Westwood Dr, Irving, TX 75060
3beds
1,738sqft
Single Family Residence
Built in 1956
9,801 Square Feet Lot
$-- Zestimate®
$--/sqft
$2,471 Estimated rent
Home value
Not available
Estimated sales range
Not available
$2,471/mo
Zestimate® history
Owner options
List your home for rent
$2,471/mo
Rent Zestimate®
Find your next renter with Zillow Rental Manager. Plus, with online applications, you can quickly screen prospective tenants – for free.
$2,471/mo
Rent Zestimate®
Refinance and save
Refinancing to a lower rate could help reduce your monthly payments and save thousands over the life of the loan.
Explore your selling options
Work with a Zillow partner agent
Leverage their expertise and Zillow's premium Showcase listings to get your home seen by more buyers.
Get startedList with your own agent
Get your home in front of millions of buyers by listing it on Zillow.
Learn how to do itSell it yourself
Take full control of how buyers see your home on Zillow by listing For Sale by Owner (FSBO).
List your homeWhat's special
Board-on-board fenceBeautiful hardwood floorsPrivate backyard oasisOpen-concept floor planExpansive oversized lotQuartz countertop spaceSpacious walk-in shower
Zillow last checked:
Listing updated:
Listed by:
Daniel Harker 0435185 469-717-6391,
Keller Williams Realty DPR 972-732-6000,
Emily Harris 0741469 214-505-8224,
Keller Williams Realty DPR
Bought with:
Rebekah Gilbert
Century 21 Mike Bowman, Inc.
Source: NTREIS,MLS#: 20869143
Facts & features
Interior
Bedrooms & bathrooms
- Bedrooms: 3
- Bathrooms: 2
- Full bathrooms: 2
Primary bedroom
- Features: Ceiling Fan(s), Dual Sinks, En Suite Bathroom, Separate Shower
- Level: First
- Dimensions: 16 x 12
Bedroom
- Features: Ceiling Fan(s)
- Level: First
- Dimensions: 13 x 12
Bedroom
- Features: Ceiling Fan(s)
- Level: First
- Dimensions: 13 x 11
Dining room
- Features: Built-in Features
- Level: First
- Dimensions: 11 x 9
Kitchen
- Features: Breakfast Bar, Eat-in Kitchen, Kitchen Island, Pantry
- Level: First
Living room
- Level: First
- Dimensions: 19 x 14
Heating
- Central
Cooling
- Central Air, Electric
Appliances
- Included: Some Gas Appliances, Dishwasher, Gas Cooktop, Disposal, Plumbed For Gas, Refrigerator, Tankless Water Heater
Features
- Built-in Features, Decorative/Designer Lighting Fixtures, Double Vanity, Eat-in Kitchen, High Speed Internet, Kitchen Island, Open Floorplan, Pantry, Smart Home
- Flooring: Hardwood, Tile
- Windows: Window Coverings
- Has basement: No
- Has fireplace: No
Interior area
- Total interior livable area: 1,738 sqft
Property
Parking
- Total spaces: 2
- Parking features: Driveway, Garage, Oversized
- Attached garage spaces: 2
- Has uncovered spaces: Yes
Features
- Levels: One
- Stories: 1
- Exterior features: Fire Pit, Lighting, Outdoor Living Area, Private Yard, Storage
- Pool features: None
- Fencing: Full,Privacy,Wood
Lot
- Size: 9,801 Square Feet
- Features: Back Yard, Interior Lot, Lawn, Landscaped, Many Trees, Sprinkler System
- Residential vegetation: Grassed
Details
- Parcel number: 32397500050080000
Construction
Type & style
- Home type: SingleFamily
- Architectural style: Ranch,Traditional,Detached
- Property subtype: Single Family Residence
- Attached to another structure: Yes
Materials
- Brick
- Foundation: Pillar/Post/Pier
- Roof: Composition
Condition
- Year built: 1956
Utilities & green energy
- Sewer: Public Sewer
- Water: Public
- Utilities for property: Sewer Available, Water Available
Green energy
- Energy efficient items: Windows
Community & HOA
Community
- Subdivision: Pecan Grove Park
HOA
- Has HOA: No
Location
- Region: Irving
Financial & listing details
- Tax assessed value: $335,750
- Annual tax amount: $6,496
- Date on market: 4/2/2025
- Cumulative days on market: 5 days
- Listing terms: Cash,Conventional,FHA,VA Loan
Price history
| Date | Event | Price |
|---|---|---|
| 4/25/2025 | Sold | -- |
Source: NTREIS #20869143 Report a problem | ||
| 4/14/2025 | Pending sale | $375,000$216/sqft |
Source: NTREIS #20869143 Report a problem | ||
| 4/8/2025 | Contingent | $375,000$216/sqft |
Source: NTREIS #20869143 Report a problem | ||
| 4/2/2025 | Listed for sale | $375,000+19%$216/sqft |
Source: NTREIS #20869143 Report a problem | ||
| 2/22/2022 | Sold | -- |
Source: NTREIS #14753248 Report a problem | ||
| 2/16/2022 | Pending sale | $315,000$181/sqft |
Source: NTREIS #14753248 Report a problem | ||
| 2/8/2022 | Contingent | $315,000$181/sqft |
Source: NTREIS #14753248 Report a problem | ||
| 2/7/2022 | Listing removed | -- |
Source: Zillow Rental Manager Report a problem | ||
| 2/5/2022 | Listed for sale | $315,000$181/sqft |
Source: NTREIS #14753248 Report a problem | ||
| 12/16/2021 | Listed for rent | $2,550$1/sqft |
Source: Zillow Rental Manager Report a problem | ||
| 9/24/2021 | Listing removed | -- |
Source: Zillow Rental Manager Report a problem | ||
| 8/28/2021 | Listed for rent | $2,550+32.5%$1/sqft |
Source: Zillow Rental Manager Report a problem | ||
| 2/25/2021 | Listing removed | -- |
Source: Owner Report a problem | ||
| 4/2/2020 | Listing removed | $1,925$1/sqft |
Source: Owner Report a problem | ||
| 1/4/2020 | Listed for rent | $1,925+6.9%$1/sqft |
Source: Owner Report a problem | ||
| 10/16/2018 | Listing removed | $1,800$1/sqft |
Source: Owner Report a problem | ||
| 10/4/2018 | Listed for rent | $1,800$1/sqft |
Source: Owner Report a problem | ||
| 8/29/2018 | Listing removed | $1,800$1/sqft |
Source: Daniel Rivas Report a problem | ||
| 8/21/2018 | Listed for rent | $1,800$1/sqft |
Source: Daniel Rivas Report a problem | ||
Public tax history
| Year | Property taxes | Tax assessment |
|---|---|---|
| 2025 | $3,003 +10.1% | $335,750 +10.5% |
| 2024 | $2,727 -18.4% | $303,810 +3.2% |
| 2023 | $3,341 -2.9% | $294,500 |
| 2022 | $3,442 +18.5% | $294,500 +22.7% |
| 2021 | $2,905 | $240,000 |
Find assessor info on the county website
Neighborhood: Vilbig
Nearby homes
- $327,5003 bd2 ba1.7k sqft1602 Westwood Dr, Irving, TX 75060Off Market
- $235,1003 bd1 ba1.2k sqft1610 Westwood Dr, Irving, TX 75060Off Market
- $--3 bd2 ba1.4k sqft1514 Westwood Dr, Irving, TX 75060Sold
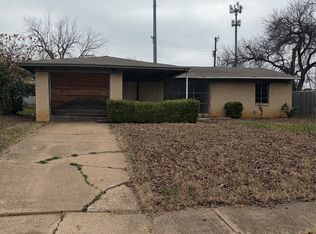
- $425,1003 bd2 ba2.5k sqft1614 Westwood Dr, Irving, TX 75060Off Market
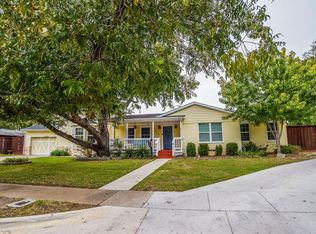
- $278,7003 bd2 ba1.5k sqft1605 Westwood Dr, Irving, TX 75060Off Market
- $247,5002 bd1 ba1.3k sqft1601 Westwood Dr, Irving, TX 75060Off Market
- $--3 bd2 ba1.5k sqft1609 Westwood Dr, Irving, TX 75060Sold
- $289,3004 bd2 ba1.6k sqft1510 Westwood Dr, Irving, TX 75060Off Market
Nearby schools
GreatSchools rating
- 4/10Townley Elementary SchoolGrades: PK-5Distance: 0.2 mi
- 6/10Lamar Middle SchoolGrades: 6-8Distance: 1.7 mi
- 3/10Nimitz High SchoolGrades: 9-12Distance: 0.9 mi
Schools provided by the listing agent
- Elementary: Townley
- Middle: Dezavala
- High: Nimitz
- District: Irving ISD
Source: NTREIS. This data may not be complete. We recommend contacting the local school district to confirm school assignments for this home.
- Texas
- Dallas County
- Irving
- 75060
- Vilbig
- 1606 Westwood Dr
