Amazing Midlothian home right off of Lucks Lane offering 4 bedrooms, 2 1/2 baths with 2,156 sq ft and completely move in ready! Features include a 1 car garage, paved driveway, aggregate walk way and front porch stoop, LVP throughout first floor, backyard paver patio and deck right off family room, 30 year roof installed 2019, storm doors and screens on windows, maintenance free vinyl siding & hand rails on front stoop, and much more. Foyer has crown and chair rail moldings, chandelier, coat closet, and half bath. Living room has crown molding and a barn door feature adding style and functionality. Nice sized family room with a gas fireplace at the center, ceiling fan, crown molding and chair rail moldings with beadboard, windows overlooking backyard and door to back deck. Updated kitchen with lots of white shaker style cabinets and pantry, granite counters, recessed lights, black appliances, island, and great eat in area with a bay window overlooking rear fenced yard. The dining room has chandelier, crown and chair rail moldings. Upstairs is the large primary suite with hardwood floors, ceiling fan with a light, a walk in closet and full bath boasting sky light, double sink vanity, linen closet and walk in shower with built in seat. Second bedroom with carpeting, celling fan with light, two double door closets and additional closet with access to the walk up attic. Attic is completely floored and perfect for all the storage needs. Third bedroom with carpeting, ceiling fan with light and a double door closet. Fourth bedroom also has ceiling fan with light and a single door closet. Hall laundry closet with shelf and lighting and two linen closets finish off the second floor. Back yard offers a newly restained, paver patio, and picket fence with gates. This home is a must see and is centrally located near all major highways, shopping, schools, and restaurants. Also you are only 15 minutes from downtown Richmond and 20 minutes to Short Pump. This gem will not last so be sure to book fast before its gone!
Sold for $435,000
Zillow last checked:
Listing updated:
Bought with:
Daniel Harnsberger, 0225230340
EXP Realty LLC
Source: CVRMLS,MLS#: 2423258 Originating MLS: Central Virginia Regional MLS
Originating MLS: Central Virginia Regional MLSPrice history
| Date | Event | Price |
|---|---|---|
| 10/18/2024 | Sold | $435,000+1.2%$202/sqft |
Source:  CVRMLS #2423258 Report a problem CVRMLS #2423258 Report a problem | ||
| 9/13/2024 | Pending sale | $429,950$199/sqft |
Source: CVRMLS #2423258 Report a problem | ||
| 9/5/2024 | Listed for sale | $429,950+55.3%$199/sqft |
Source:  Long & Foster Broker Feed #2423258 Report a problem Long & Foster Broker Feed #2423258 Report a problem | ||
| 12/6/2019 | Sold | $276,900-2.8%$128/sqft |
Source: CVRMLS #1930302 Report a problem | ||
| 10/11/2019 | Price change | $284,900-1.7%$132/sqft |
Source: Keller Williams Alliance #1930302 Report a problem | ||
| 10/2/2019 | Listed for sale | $289,900$134/sqft |
Source: Keller Williams Alliance #1930302 Report a problem | ||
Nearby homes
- $398,3003 bd2 ba1.7k sqft1612 Winbury Dr, Midlothian, VA 23114Off Market
- $470,5004 bd3 ba2.3k sqft1612 Porters Mill Rd, Midlothian, VA 23114Off Market

- $343,0003 bd3 ba1.3k sqft1606 Porters Mill Rd, Midlothian, VA 23114Off Market
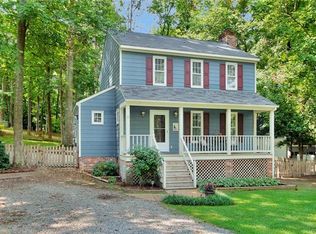
- $363,1003 bd3 ba1.4k sqft1607 Porters Mill Ln, Midlothian, VA 23114Off Market
Get a cash offer in 3 minutes
Find out how much your home could sell for in as little as 3 minutes with a no-obligation cash offer.
Estimated market value
$465,800
