Nestled in the heart of Richardson, this beautiful home exudes contemporary charm and functionality. Upon entry, you're greeted by beautiful wood floors and new paint. The kitchen serves as a central gathering space, boasting modern wood shaker-style cabinetry, subway tile backsplash, SS appliances, and quartz counters. The primary living room features vaulted ceilings and exposed beams, and a versatile second living area is perfect as a den, game room, kids' playroom, or home office. A functional split-bedroom floor plan means all secondary bedrooms are on one side, and all living areas are on the other side, making it perfect for entertaining friends and family. The backyard has a covered patio, privacy landscaping and wood fencing, a storage shed, and a playset that conveys if desired. Convenience meets entertainment with nearby shopping and dining at CityLine and Whole Foods, walking distance to Lookout Park and both Sherrill Park Golf Courses, and easy access to major highways.
Sold
Price Unknown
1606 Woodcreek Dr, Richardson, TX 75082
4beds
2,297sqft
Single Family Residence
Built in 1979
9,016 Square Feet Lot
$529,900 Zestimate®
$--/sqft
$4,169 Estimated rent
Home value
$529,900
$503,000 - $556,000
$4,169/mo
Zestimate® history
Owner options
List your home for rent
$4,169/mo
Rent Zestimate®
Find your next renter with Zillow Rental Manager. Plus, with online applications, you can quickly screen prospective tenants – for free.
$4,169/mo
Rent Zestimate®
Refinance and save
Refinancing to a lower rate could help reduce your monthly payments and save thousands over the life of the loan.
Explore your selling options
Work with a Zillow partner agent
Leverage their expertise and Zillow's premium Showcase listings to get your home seen by more buyers.
Get startedList with your own agent
Get your home in front of millions of buyers by listing it on Zillow.
Learn how to do itSell it yourself
Take full control of how buyers see your home on Zillow by listing For Sale by Owner (FSBO).
List your homeWhat's special
Modern wood shaker-style cabinetryVaulted ceilingsNew paintGame roomPrivacy landscapingBeautiful wood floorsWhole foods
Zillow last checked:
Listing updated:
Listed by:
Todd Tramonte 0515613 214-216-2161,
Market Experts Realty 214-216-2161,
Jeremy Payne 0697384 972-269-5074,
Market Experts Realty
Bought with:
Jeffrey McKee
EXP REALTY
Source: NTREIS,MLS#: 20404088
Facts & features
Interior
Bedrooms & bathrooms
- Bedrooms: 4
- Bathrooms: 3
- Full bathrooms: 2
- 1/2 bathrooms: 1
Primary bedroom
- Level: First
- Dimensions: 14 x 13
Bedroom
- Level: First
- Dimensions: 13 x 11
Bedroom
- Level: First
- Dimensions: 11 x 11
Bedroom
- Level: First
- Dimensions: 11 x 11
Primary bathroom
- Level: First
Den
- Level: First
- Dimensions: 19 x 15
Dining room
- Level: First
- Dimensions: 11 x 11
Kitchen
- Level: First
- Dimensions: 12 x 10
Living room
- Level: First
- Dimensions: 18 x 13
Heating
- Central, Natural Gas
Cooling
- Central Air, Ceiling Fan(s), Electric
Appliances
- Included: Dishwasher, Electric Cooktop, Electric Oven, Disposal, Microwave
- Laundry: Washer Hookup, Electric Dryer Hookup, Laundry in Utility Room
Features
- Granite Counters, High Speed Internet, Cable TV, Vaulted Ceiling(s), Walk-In Closet(s)
- Flooring: Carpet, Tile, Wood
- Has basement: No
- Number of fireplaces: 1
- Fireplace features: Gas Log, Gas Starter, Masonry
Interior area
- Total interior livable area: 2,297 sqft
Property
Parking
- Total spaces: 2
- Parking features: Alley Access, Driveway, Garage, Garage Door Opener, Garage Faces Rear
- Attached garage spaces: 2
- Has uncovered spaces: Yes
Features
- Levels: One
- Stories: 1
- Patio & porch: Patio, Covered
- Exterior features: Private Yard, Storage
- Pool features: None
- Fencing: Back Yard,Wood
Lot
- Size: 9,016 Square Feet
- Features: Back Yard, Interior Lot, Lawn, Landscaped, Subdivision, Sprinkler System, Few Trees
Details
- Additional structures: Shed(s), Storage
- Parcel number: 42271600070040000
Construction
Type & style
- Home type: SingleFamily
- Architectural style: Traditional,Detached
- Property subtype: Single Family Residence
Materials
- Brick
- Foundation: Slab
- Roof: Composition
Condition
- Year built: 1979
Utilities & green energy
- Sewer: Public Sewer
- Water: Public
- Utilities for property: Electricity Connected, Natural Gas Available, Sewer Available, Separate Meters, Water Available, Cable Available
Community & HOA
Community
- Features: Curbs
- Subdivision: Woodcreek Rep
HOA
- Has HOA: No
Location
- Region: Richardson
Financial & listing details
- Tax assessed value: $478,870
- Annual tax amount: $9,716
- Date on market: 8/11/2023
- Cumulative days on market: 2 days
- Listing terms: Cash,Conventional,FHA,VA Loan
- Exclusions: Hanging shelf and rubber pads in garage, curtains and rods in the front living room and pink bedroom.
- Electric utility on property: Yes
Price history
| Date | Event | Price |
|---|---|---|
| 9/11/2023 | Sold | -- |
Source: NTREIS #20404088 Report a problem | ||
| 8/17/2023 | Pending sale | $500,000$218/sqft |
Source: NTREIS #20404088 Report a problem | ||
| 8/14/2023 | Contingent | $500,000$218/sqft |
Source: NTREIS #20404088 Report a problem | ||
| 8/11/2023 | Listed for sale | $500,000+35.2%$218/sqft |
Source: NTREIS #20404088 Report a problem | ||
| 9/7/2021 | Sold | -- |
Source: Ebby Halliday solds #14648070_75082 Report a problem | ||
| 8/19/2021 | Pending sale | $369,900$161/sqft |
Source:  Ebby Halliday Realtors #14648070 Report a problem Ebby Halliday Realtors #14648070 Report a problem | ||
| 8/12/2021 | Listed for sale | $369,900$161/sqft |
Source: Ebby Halliday Realtors #14648070 Report a problem | ||
Public tax history
| Year | Property taxes | Tax assessment |
|---|---|---|
| 2025 | $4,642 -9.8% | $478,870 |
| 2024 | $5,149 +18.1% | $478,870 +5.6% |
| 2023 | $4,359 | $453,680 |
Find assessor info on the county website
Neighborhood: Owens Park
Nearby homes
- $569,9004 bd2 ba3.2k sqft1700 Woodcreek Dr, Richardson, TX 75082Off Market
- $433,5003 bd2 ba2k sqft1604 Woodcreek Dr, Richardson, TX 75082Off Market
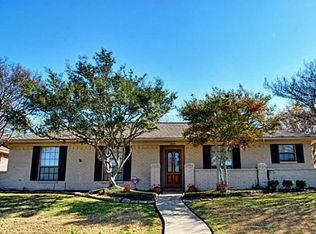
- $452,2004 bd2 ba2.5k sqft2217 Victoria Ln, Richardson, TX 75082Off Market
- $495,3004 bd2 ba2.4k sqft1702 Woodcreek Dr, Richardson, TX 75082Off Market
- $425,3003 bd2 ba2.1k sqft2215 Victoria Ln, Richardson, TX 75082Off Market
- $407,6004 bd2 ba1.9k sqft1700 Timberway Dr, Richardson, TX 75082Off Market
- $395,4003 bd2 ba2.1k sqft1701 Timberway Dr, Richardson, TX 75082Off Market
- $--3 bd3 ba2.5k sqft2218 Owens Blvd, Richardson, TX 75082Sold
Nearby schools
GreatSchools rating
- 9/10Yale Elementary SchoolGrades: PK-6Distance: 0.9 mi
- 5/10Apollo Junior High SchoolGrades: 7-8Distance: 1.9 mi
- 4/10Berkner High SchoolGrades: 9-12Distance: 3 mi
Schools provided by the listing agent
- Elementary: Yale
- High: Berkner
- District: Richardson ISD
Source: NTREIS. This data may not be complete. We recommend contacting the local school district to confirm school assignments for this home.
Get a cash offer in 3 minutes
Find out how much your home could sell for in as little as 3 minutes with a no-obligation cash offer.
Estimated market value
$529,900
Get a cash offer in 3 minutes
Find out how much your home could sell for in as little as 3 minutes with a no-obligation cash offer.
Estimated market value
$529,900
- Texas
- Dallas County
- Richardson
- 75082
- Owens Park
- 1606 Woodcreek Dr
Nearby cities
Nearby neighborhoods
Nearby zip codes
Other Richardson Topics
