Seller is asking for highest and best by Monday at 5PM! Imagine stepping into a time when life was simpler — when neighbors waved from the porch and kids played in the yard until sunset. This four-bedroom, one-bath home captures that feeling. Set on a generous lot with shade trees and space for a swingset or garden, it’s a place where memories are made. Pulling up the concrete driveway, you’ll notice the sturdy block construction, single-car carport, and a BRAND-NEW ROOF ready to protect your home for years to come. Inside, fresh paint, central heat and air, and easy-care tile flooring throughout make this home both comfortable and practical. The front door opens to a spacious living room that feels instantly welcoming. The kitchen — with its granite countertops, ample cabinetry, and sunny breakfast nook — invites long coffee mornings and relaxed family meals. The large primary bedroom offers privacy with its own door leading outside, while the remaining three bedrooms are thoughtfully placed on the other side of the home. Each has plenty of space, light, and storage. Just minutes from town, you’ll enjoy quick access to great restaurants, medical centers, the Turnpike, and the excitement of Orlando. Beaches, parks, and recreation are all within easy reach. This charming home has the warmth of yesterday with the convenience of today — come see it before it’s gone!
Sold for $120,000
$120,000
1606 WOODLYN DRIVE, LEESBURG, FL 34748
4beds
1,318sqft
Single Family Residence
Built in 1960
9,240 Square Feet Lot
$226,800 Zestimate®
$91/sqft
$1,609 Estimated rent
Home value
$226,800
$211,000 - $243,000
$1,609/mo
Zestimate® history
Owner options
List your home for rent
$1,609/mo
Rent Zestimate®
Find your next renter with Zillow Rental Manager. Plus, with online applications, you can quickly screen prospective tenants – for free.
$1,609/mo
Rent Zestimate®
Refinance and save
$665/mo
Est. payment
Refinancing to a lower rate could help reduce your monthly payments and save thousands over the life of the loan.
$665/mo
Est. payment
Explore your selling options
Work with a Zillow partner agent
Leverage their expertise and Zillow's premium Showcase listings to get your home seen by more buyers.
Get startedList with your own agent
Get your home in front of millions of buyers by listing it on Zillow.
Learn how to do itSell it yourself
Take full control of how buyers see your home on Zillow by listing For Sale by Owner (FSBO).
List your homeWhat's special
Zillow last checked:
Listing updated:
Listed by:
Kendall Vansant 352-638-7574,
OLYMPUS EXECUTIVE REALTY INC 407-469-0090
Bought with:
Kendall Vansant, 3267331
OLYMPUS EXECUTIVE REALTY INC
Source: Stellar MLS,MLS#: G5101040 Originating MLS: Orlando Regional
Originating MLS: Orlando Regional
Facts & features
Interior
Bedrooms & bathrooms
- Bedrooms: 4
- Bathrooms: 1
- Full bathrooms: 1
Primary bedroom
- Features: Ceiling Fan(s), Built-in Closet
- Level: First
- Area: 180.98 Square Feet
- Dimensions: 10.76x16.82
Bedroom 2
- Features: Ceiling Fan(s), Built-in Closet
- Level: First
- Area: 111.82 Square Feet
- Dimensions: 9.74x11.48
Bedroom 3
- Features: Built-in Closet
- Level: First
- Area: 105.89 Square Feet
- Dimensions: 11.46x9.24
Bedroom 4
- Features: Ceiling Fan(s), Built-in Closet
- Level: First
- Area: 125.32 Square Feet
- Dimensions: 12.92x9.7
Dining room
- Level: First
- Area: 104.42 Square Feet
- Dimensions: 9.29x11.24
Kitchen
- Features: Breakfast Bar, Window/Skylight in Bath, No Closet
- Level: First
- Area: 107.55 Square Feet
- Dimensions: 10.08x10.67
Laundry
- Features: Window/Skylight in Bath
- Level: First
- Area: 47.77 Square Feet
- Dimensions: 5.38x8.88
Living room
- Level: First
- Area: 211.71 Square Feet
- Dimensions: 11.09x19.09
Heating
- Central
Cooling
- Central Air, Wall/Window Unit(s)
Appliances
- Included: Dishwasher, Disposal, Electric Water Heater, Microwave, Range, Refrigerator
- Laundry: Electric Dryer Hookup, Laundry Room, Washer Hookup
Features
- Ceiling Fan(s), Split Bedroom, Stone Counters, Thermostat
- Flooring: Ceramic Tile, Terrazzo
- Has fireplace: No
Interior area
- Total structure area: 1,622
- Total interior livable area: 1,318 sqft
Property
Parking
- Total spaces: 1
- Parking features: Covered, Driveway, Parking Pad
- Carport spaces: 1
- Has uncovered spaces: Yes
Features
- Levels: One
- Stories: 1
- Patio & porch: Covered, Front Porch
- Exterior features: Garden
- Fencing: Chain Link,Vinyl
Lot
- Size: 9,240 Square Feet
- Dimensions: 84 x 110
- Features: Cleared, Level, Sidewalk
- Residential vegetation: Oak Trees
Details
- Parcel number: 271924180000008500
- Zoning: RES
- Special conditions: None
Construction
Type & style
- Home type: SingleFamily
- Architectural style: Ranch
- Property subtype: Single Family Residence
Materials
- Block
- Foundation: Slab
- Roof: Shingle
Condition
- Completed
- New construction: No
- Year built: 1960
Utilities & green energy
- Sewer: Public Sewer
- Water: Public
- Utilities for property: BB/HS Internet Available, Cable Connected, Electricity Available, Electricity Connected, Natural Gas Available, Public, Sewer Connected, Water Connected
Community & HOA
Community
- Pet fee: $0 monthly
- Subdivision: OAKHILL PARK
HOA
- Has HOA: No
Location
- Region: Leesburg
Financial & listing details
- Price per square foot: $91/sqft
- Tax assessed value: $131,016
- Annual tax amount: $1,620
- Date on market: 11/12/2025
- Cumulative days on market: 5 days
- Listing terms: Cash,Conventional,FHA,USDA Loan,VA Loan
- Ownership: Fee Simple
- Total actual rent: 0
- Electric utility on property: Yes
- Road surface type: Paved
Price history
| Date | Event | Price |
|---|---|---|
| 2/18/2026 | Listing removed | $1,475$1/sqft |
Source: Stellar MLS #O6375256 Report a problem | ||
| 1/19/2026 | Price change | $1,475-1.7%$1/sqft |
Source: Zillow Rentals Report a problem | ||
| 1/8/2026 | Price change | $1,500-9.1%$1/sqft |
Source: Zillow Rentals Report a problem | ||
| 1/2/2026 | Listed for rent | $1,650+50%$1/sqft |
Source: Zillow Rentals Report a problem | ||
| 12/9/2025 | Sold | $120,000+9.2%$91/sqft |
Source:  Stellar MLS #G5101040 Report a problem Stellar MLS #G5101040 Report a problem | ||
| 11/17/2025 | Pending sale | $109,900$83/sqft |
Source: Stellar MLS #G5101040 Report a problem | ||
| 11/13/2025 | Listed for sale | $109,900+341.4%$83/sqft |
Source: Stellar MLS #G5101040 Report a problem | ||
| 3/14/2018 | Listing removed | $1,100$1/sqft |
Source: LISTSMART #U7850649 Report a problem | ||
| 3/9/2018 | Listed for rent | $1,100$1/sqft |
Source: LISTSMART #U7850649 Report a problem | ||
| 11/4/2010 | Listing removed | $24,900$19/sqft |
Source: Watson Realty Corp #MG4663135 Report a problem | ||
| 11/2/2010 | Listed for sale | $24,900+15.3%$19/sqft |
Source: Watson Realty Corp #MG4663135 Report a problem | ||
| 9/27/2010 | Sold | $21,600-13.3%$16/sqft |
Source: Public Record Report a problem | ||
| 9/2/2010 | Price change | $24,900-16.7%$19/sqft |
Source: Watson Realty Corp #MG4663135 Report a problem | ||
| 7/14/2010 | Listed for sale | $29,900-65.1%$23/sqft |
Source: Watson Realty Corp #MG4663135 Report a problem | ||
| 7/30/2007 | Sold | $85,700+50.4%$65/sqft |
Source: Public Record Report a problem | ||
| 4/12/2004 | Sold | $57,000+7.5%$43/sqft |
Source: Public Record Report a problem | ||
| 8/24/1999 | Sold | $53,000+3.9%$40/sqft |
Source: Public Record Report a problem | ||
| 10/28/1996 | Sold | $51,000$39/sqft |
Source: Public Record Report a problem | ||
Public tax history
| Year | Property taxes | Tax assessment |
|---|---|---|
| 2025 | $1,754 +3.9% | $79,760 +10% |
| 2024 | $1,689 +5.8% | $72,510 +10% |
| 2023 | $1,596 +4.9% | $65,920 +10% |
| 2022 | $1,521 +17.3% | $59,930 +10% |
| 2021 | $1,296 +11.7% | $54,489 +10% |
| 2020 | $1,161 +31.3% | $49,535 +10% |
| 2019 | $884 +1.5% | $45,032 |
| 2018 | $871 | $45,032 +9.1% |
| 2017 | $871 +8.1% | $41,262 +9.6% |
| 2016 | $806 +7.3% | $37,645 +1.8% |
| 2015 | $751 +23.6% | $36,982 +16.4% |
| 2014 | $608 -4.4% | $31,760 -8.3% |
| 2013 | $636 -31.4% | $34,624 -30.8% |
| 2012 | $928 -1.9% | $50,067 -2% |
| 2011 | $945 -22.5% | $51,072 -21.6% |
| 2010 | $1,220 -3.1% | $65,184 -3.2% |
| 2009 | $1,260 -9.5% | $67,337 -9.6% |
| 2008 | $1,392 -3.7% | $74,498 -2.2% |
| 2007 | $1,445 -0.5% | $76,135 +6.6% |
| 2006 | $1,452 +17.6% | $71,411 +19.1% |
| 2005 | $1,235 -0.4% | $59,952 |
| 2004 | $1,240 | -- |
| 2003 | -- | $53,308 +10.4% |
| 2002 | $1,028 | $48,304 +0.9% |
| 2001 | -- | $47,872 |
| 2000 | -- | $47,872 |
Find assessor info on the county website
Neighborhood: 34748
Nearby homes
- $131,5003 bd1 ba1k sqft1610 Woodlyn Dr, Leesburg, FL 34748Off Market
- $1,5003 bd2 ba1k sqft1604 Woodlyn Dr, Leesburg, FL 34748For Rent

- $198,4003 bd2 ba1.2k sqft1613 Crest Ave, Leesburg, FL 34748Off Market
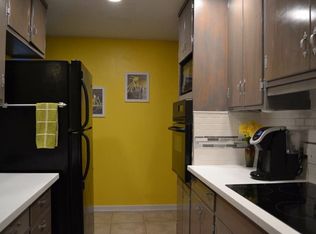
- $273,6003 bd2 ba1.5k sqft1605 Crest Ave, Leesburg, FL 34748Off Market
- $216,3003 bd1 ba1.8k sqft1609 Woodlyn Dr, Leesburg, FL 34748Off Market
- $230,0003 bd2 ba2.2k sqft1602 Woodlyn Dr, Leesburg, FL 34748Sold
- $292,4003 bd2 ba1.2k sqft1611 Woodlyn Dr, Leesburg, FL 34748Off Market
- $199,1003 bd2 ba1.2k sqft1607 Crest Ave, Leesburg, FL 34748Off Market
Nearby schools
GreatSchools rating
- 2/10Leesburg Elementary SchoolGrades: PK-5Distance: 0.4 mi
- 3/10Oak Park Middle SchoolGrades: 6-8Distance: 0.3 mi
- 2/10Leesburg High SchoolGrades: 9-12Distance: 0.6 mi
Get a cash offer in 3 minutes
Find out how much your home could sell for in as little as 3 minutes with a no-obligation cash offer.
Estimated market value
$226,800
Get a cash offer in 3 minutes
Find out how much your home could sell for in as little as 3 minutes with a no-obligation cash offer.
Estimated market value
$226,800
- Florida
- Lake County
- Leesburg
- 34748
- 1606 WOODLYN DRIVE
Nearby cities
Nearby neighborhoods
Nearby zip codes
Other Leesburg Topics
