Welcome to Yardley Commons! This spectacular 2-bedroom, 2-bath home in the sought-after Yardley Borough, part of the prestigious Pennsbury School District, is packed with premium upgrades, setting it apart as an unmatched find. From the moment you arrive, a charming front patio—perfect for grilling, dining, and gardening—welcomes you home, complemented by impressive curb appeal and a timeless full-brick exterior. Step inside to discover a home filled with designer touches and recent enhancements that add elegance and functionality. The kitchen shines with a brand-new granite countertop, a sleek new sink and faucet with a convenient bottle washer, new piping, new garbage disposal, and maple cabinetry. Adjacent to the dining room, French doors open onto a beautifully landscaped private patio featuring new deck tiles—ideal for entertaining or simply unwinding. Recessed lighting has been added in both the living room and second bedroom, adding a soft, contemporary ambiance. Each oversized bedroom is designed with luxury in mind, featuring dual walk-in closets and serene views framed by mature bamboo plantings. The primary bedroom is further elevated with new vanities and faucets, while the primary bath includes a custom dual-sink setup, glass-enclosed shower, and heated tile flooring—a true spa-like experience. The hall bath is equally chic, with a large stone-style tile floor and a custom sink vanity. Practical enhancements continue with central forced air heat and A/C, plus a baseboard backup system for added comfort. The spacious laundry room with ample cabinetry keeps things neat and organized. With Yardley Commons’ association covering landscaping, exterior maintenance, water, sewer, and access to amenities like the pool and clubhouse, living here is as effortless as it is enjoyable. This gem is within a short walk of Yardley Train Station, connecting you to Philadelphia via SEPTA, and is also steps from downtown Yardley’s charming shops and dining. Outdoor enthusiasts will appreciate the nearby Tow Path along the Historic Delaware Canal for scenic walks or bike rides. Discover the perfect blend of sophistication, convenience, and charm. Schedule your showing today and step into your future at Yardley Commons!
Sold for $313,500
$313,500
1606 Yardley Cmns, Yardley, PA 19067
2beds
1,264sqft
Condominium
Built in 1968
-- sqft lot
$352,600 Zestimate®
$248/sqft
$2,526 Estimated rent
Home value
$352,600
$331,000 - $374,000
$2,526/mo
Zestimate® history
Owner options
List your home for rent
$2,526/mo
Rent Zestimate®
Find your next renter with Zillow Rental Manager. Plus, with online applications, you can quickly screen prospective tenants – for free.
$2,526/mo
Rent Zestimate®
Refinance and save
$2,022/mo
Est. payment
Refinancing to a lower rate could help reduce your monthly payments and save thousands over the life of the loan.
$2,022/mo
Est. payment
Explore your selling options
Work with a Zillow partner agent
Leverage their expertise and Zillow's premium Showcase listings to get your home seen by more buyers.
Get startedList with your own agent
Get your home in front of millions of buyers by listing it on Zillow.
Learn how to do itSell it yourself
Take full control of how buyers see your home on Zillow by listing For Sale by Owner (FSBO).
List your homeWhat's special
Beautifully landscaped private patioSerene viewsDesigner touchesLuxury in mindCustom dual-sink setupSpa-like experienceNew vanities and faucets
Zillow last checked:
Listing updated:
Listed by:
Andrew Jacobs 267-714-2900,
BHHS Fox & Roach -Yardley/Newtown,
Co-Listing Agent: Gina Diforti 732-277-0463,
BHHS Fox & Roach -Yardley/Newtown
Bought with:
Megan Dougherty, RS309307
RE/MAX Properties - Newtown
Source: Bright MLS,MLS#: PABU2082590
Facts & features
Interior
Bedrooms & bathrooms
- Bedrooms: 2
- Bathrooms: 2
- Full bathrooms: 2
- Main level bathrooms: 2
- Main level bedrooms: 2
Rooms
- Room types: Living Room, Dining Room, Primary Bedroom, Bedroom 2, Kitchen, Laundry, Primary Bathroom, Full Bath
Basement
- Area: 0
Heating
- Baseboard, Forced Air, Heat Pump, Electric
Cooling
- Central Air, Electric
Appliances
- Included: Dishwasher, Refrigerator, Oven, Washer, Microwave, Water Heater, Dryer, Electric Water Heater
- Laundry: Has Laundry, Dryer In Unit, Washer In Unit, Main Level, Laundry Room, In Unit
Features
- Eat-in Kitchen, Entry Level Bedroom, Family Room Off Kitchen, Walk-In Closet(s), Ceiling Fan(s), Dining Area, Open Floorplan, Primary Bath(s), Bathroom - Tub Shower, Recessed Lighting
- Doors: French Doors
- Has basement: No
- Has fireplace: No
Interior area
- Total structure area: 1,264
- Total interior livable area: 1,264 sqft
- Finished area above ground: 1,264
- Finished area below ground: 0
Property
Parking
- Parking features: Parking Lot
Accessibility
- Accessibility features: None
Features
- Levels: One
- Stories: 1
- Patio & porch: Patio
- Exterior features: Sidewalks, Street Lights, Lighting
- Pool features: Community
- Has view: Yes
- View description: Trees/Woods, Garden
Lot
- Features: Backs to Trees
Details
- Additional structures: Above Grade, Below Grade
- Parcel number: 540100011606
- Zoning: R3
- Special conditions: Standard
Construction
Type & style
- Home type: Condo
- Architectural style: Other
- Property subtype: Condominium
- Attached to another structure: Yes
Materials
- Masonry, Brick
Condition
- Excellent
- New construction: No
- Year built: 1968
Utilities & green energy
- Sewer: Public Sewer
- Water: Public
Community & HOA
Community
- Condo and coop fee: $540 monthly
- Subdivision: Yardley Commons
HOA
- Has HOA: No
- Amenities included: Clubhouse, Pool
- Services included: Common Area Maintenance, Maintenance Structure, Insurance, Maintenance Grounds, Pool(s), Sewer, Snow Removal, Water
- HOA name: Yardley Commons
Location
- Region: Yardley
- Municipality: YARDLEY BORO
Financial & listing details
- Price per square foot: $248/sqft
- Tax assessed value: $17,320
- Annual tax amount: $4,359
- Date on market: 10/31/2024
- Listing agreement: Exclusive Right To Sell
- Inclusions: Fridge (washer / Dryer Are Negotiable.)
- Exclusions: Dining Room Light Fixture
- Ownership: Condominium
Price history
| Date | Event | Price |
|---|---|---|
| 12/4/2024 | Sold | $313,500+12%$248/sqft |
Source:  Bright MLS #PABU2082590 Report a problem Bright MLS #PABU2082590 Report a problem | ||
| 11/5/2024 | Pending sale | $279,900$221/sqft |
Source: Bright MLS #PABU2082590 Report a problem | ||
| 10/31/2024 | Listed for sale | $279,900+27.2%$221/sqft |
Source: Bright MLS #PABU2082590 Report a problem | ||
| 6/7/2021 | Sold | $220,000+10%$174/sqft |
Source: Public Record Report a problem | ||
| 5/3/2021 | Pending sale | $200,000$158/sqft |
Source: Bright MLS #PABU525700 Report a problem | ||
| 5/1/2021 | Listed for sale | $200,000+29%$158/sqft |
Source: Bright MLS #PABU525700 Report a problem | ||
| 7/20/2017 | Sold | $155,000-4.8%$123/sqft |
Source: Public Record Report a problem | ||
| 6/26/2017 | Pending sale | $162,900$129/sqft |
Source: BHHS Fox & Roach-Yardley #6958001 Report a problem | ||
| 6/13/2017 | Listed for sale | $162,900$129/sqft |
Source: BHHS Fox & Roach-Yardley #6958001 Report a problem | ||
| 5/12/2017 | Listing removed | $162,900$129/sqft |
Source: BHHS Fox & Roach-Yardley #6958001 Report a problem | ||
| 4/13/2017 | Price change | $162,900-3%$129/sqft |
Source: BHHS Fox & Roach #6958001 Report a problem | ||
| 4/6/2017 | Listed for sale | $168,000$133/sqft |
Source: BHHS Fox & Roach-Yardley #6958001 Report a problem | ||
| 6/23/2015 | Sold | $168,000-0.3%$133/sqft |
Source: Public Record Report a problem | ||
| 5/19/2015 | Listed for sale | $168,500-11.3%$133/sqft |
Source: Coldwell Banker Hearthside, Realtors #6576570 Report a problem | ||
| 7/14/2006 | Sold | $189,900$150/sqft |
Source: Public Record Report a problem | ||
Public tax history
| Year | Property taxes | Tax assessment |
|---|---|---|
| 2025 | $4,428 +0.8% | $17,320 |
| 2024 | $4,394 +8.2% | $17,320 |
| 2023 | $4,061 +2.7% | $17,320 |
| 2022 | $3,953 +1.8% | $17,320 |
| 2021 | $3,884 +1.8% | $17,320 |
| 2020 | $3,815 +2.8% | $17,320 |
| 2018 | $3,711 +6.4% | $17,320 |
| 2017 | $3,486 | $17,320 |
| 2016 | $3,486 | $17,320 |
| 2015 | -- | $17,320 |
| 2014 | -- | $17,320 |
| 2013 | -- | $17,320 |
| 2012 | -- | $17,320 |
| 2011 | -- | $17,320 |
| 2010 | -- | $17,320 |
| 2009 | -- | $17,320 |
| 2008 | -- | $17,320 |
| 2007 | -- | $17,320 |
| 2006 | -- | $17,320 |
| 2005 | -- | $17,320 +300% |
| 2004 | -- | $4,330 |
| 2003 | -- | $4,330 |
| 2002 | -- | $4,330 |
| 2000 | -- | $4,330 |
Find assessor info on the county website
Neighborhood: 19067
Nearby homes
- $333,7002 bd2 ba1.2k sqft606 Yardley Cmns, Yardley, PA 19067Off Market

- $330,8002 bd2 ba1.2k sqft606 Yardley Commons, Yardley, PA 19067Off Market
- $294,6002 bd2 ba1.2k sqft607 Yardley Cmns, Yardley, PA 19067Off Market
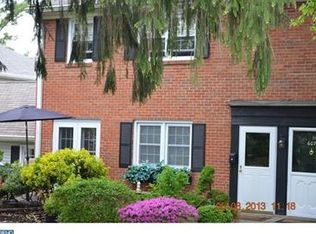
- $312,4002 bd2 ba1.2k sqft1607 Yardley Cmns, Yardley, PA 19067Off Market
- $259,1001 bd1 ba871 sqft1605 Yardley Cmns, Yardley, PA 19067Off Market
- $237,8001 bd1 ba871 sqft605 Yardley Cmns, Yardley, PA 19067Off Market
- $312,9002 bd2 ba1.2k sqft1609 Yardley Cmns, Yardley, PA 19067Off Market
- $299,9002 bd2 ba1.2k sqft1609 Yardley Commons, Yardley, PA 19067Off Market
Nearby schools
GreatSchools rating
- 8/10Quarry Hill El SchoolGrades: K-5Distance: 2.6 mi
- 6/10Pennwood Middle SchoolGrades: 6-8Distance: 1.5 mi
- 7/10Pennsbury High SchoolGrades: 9-12Distance: 4.2 mi
Schools provided by the listing agent
- High: Pennsbury
- District: Pennsbury
Source: Bright MLS. This data may not be complete. We recommend contacting the local school district to confirm school assignments for this home.
Get a cash offer in 3 minutes
Find out how much your home could sell for in as little as 3 minutes with a no-obligation cash offer.
Estimated market value
$352,600
Get a cash offer in 3 minutes
Find out how much your home could sell for in as little as 3 minutes with a no-obligation cash offer.
Estimated market value
$352,600
- Pennsylvania
- Bucks County
- Yardley
- 19067
- 1606 Yardley Cmns
Nearby cities
Nearby neighborhoods
Nearby zip codes
Other Yardley Topics
