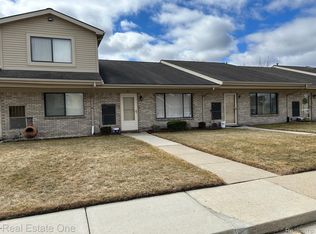
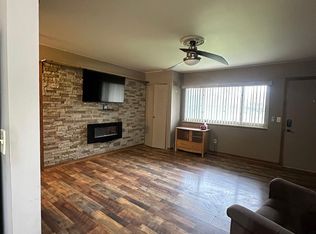
Super SHARP Southgate Condo Features A FIRST Floor Master Suite! NOTE: FIRST FLOOR Master Bedroom Is Currently Being Used As A Home Office. (Wall & Door Could be Easily Put Back Up, If You So Desire) Master Bedroom Includes A Deep Double Closet, Adjoining FULL Bathroom With A Supersize Vanity To Store All Of Your Personals, Dual Flush Toilet, & Waterfall Faucet. Convenient FIRST Floor Laundry Room-Utility Room Allows For Easy Breezy Laundry & Added STORAGE! Spacious Living Room With Large Picture Window Lets In Lots Of Natural Light! Updated Laminate Flooring Through Out! Paint Too! Large Kitchen Includes A SNACK BAR, PLENTY Of Counter Space, Honey Oak Cabinets, BUILT IN Dishwasher, & Microwave. ALL APPLIANCES STAY! On To The 2ND Floor And You Will Discover Updated Carpet Through Out! Extensive Bedroom Number TWO With Triple Extra Deep Closets & YES YOUR King Size Bed Will Fit & Then Some!! Full Bathroom With WALK IN SHOWER, Mega Size Vanity, Waterfall Faucet, BUILT IN LINEN CLOSET, & Dual Flush Toilet! Bedroom Number THREE Has A Beautiful Skylight, Double Closet, & Secret Door Leading To Your AMAZING WALK IN ATTIC! (STORAGE GALORE!) Seller Has Added An Additional Clothing Rail On The Wall, If You Dis Like It Can Be Removed For You. ALL NEW FLOORING THROUGH OUT, & FRESH PAINT! TWO ASSIGNED Parking Spaces Right Outside Your Door Along With Many Guest Parking Spaces. GREAT Friendly, Quiet Community Close To Shopping, Dining, Parks, Schools, & Easy Access To Expressways! Come & Enjoy Maintenance Free Living In This Lovely Well Maintained Southgate Community! YOUR NEW HOME AWAITS YOU!
Sold for $150,000
$150,000
16060 Holz Dr Unit 73, Southgate, MI 48195
3beds
1,100sqft
Condominium
Built in 1995
-- sqft lot
$156,200 Zestimate®
$136/sqft
$1,779 Estimated rent
Home value
$156,200
$141,000 - $175,000
$1,779/mo
Zestimate® history
Owner options
List your home for rent
$1,779/mo
Rent Zestimate®
Find your next renter with Zillow Rental Manager. Plus, with online applications, you can quickly screen prospective tenants – for free.
$1,779/mo
Rent Zestimate®
Refinance and save
$1,285/mo
Est. payment
Refinancing to a lower rate could help reduce your monthly payments and save thousands over the life of the loan.
$1,285/mo
Est. payment
Explore your selling options
Work with a Zillow partner agent
Leverage their expertise and Zillow's premium Showcase listings to get your home seen by more buyers.
Get startedList with your own agent
Get your home in front of millions of buyers by listing it on Zillow.
Learn how to do itSell it yourself
Take full control of how buyers see your home on Zillow by listing For Sale by Owner (FSBO).
List your homeWhat's special
Snack barFirst floor master suiteWaterfall faucetSecret doorGuest parking spacesDouble closetHoney oak cabinets
Zillow last checked:
Listing updated:
Listed by:
Kim Jarvis 734-502-4068,
RE/MAX Innovation
Bought with:
Brian A Davis, 6501395128
RE/MAX Masters
Source: Realcomp II,MLS#: 20250016944
Facts & features
Interior
Bedrooms & bathrooms
- Bedrooms: 3
- Bathrooms: 2
- Full bathrooms: 2
Primary bedroom
- Level: Entry
- Area: 140
- Dimensions: 14 x 10
Bedroom
- Level: Second
- Area: 182
- Dimensions: 14 x 13
Bedroom
- Level: Second
- Area: 110
- Dimensions: 11 x 10
Primary bathroom
- Level: Entry
- Area: 54
- Dimensions: 9 x 6
Other
- Level: Second
- Area: 42
- Dimensions: 7 x 6
Kitchen
- Level: Entry
- Area: 130
- Dimensions: 13 x 10
Laundry
- Level: Entry
- Area: 56
- Dimensions: 8 x 7
Living room
- Level: Entry
- Area: 182
- Dimensions: 14 x 13
Heating
- Forced Air, Natural Gas
Cooling
- Ceiling Fans, Central Air
Appliances
- Included: Dishwasher, Disposal, Dryer, Free Standing Gas Oven, Free Standing Refrigerator, Microwave, Washer
- Laundry: Laundry Room
Features
- Dual Flush Toilets, High Speed Internet
- Has basement: No
- Has fireplace: No
Interior area
- Total interior livable area: 1,100 sqft
- Finished area above ground: 1,100
Property
Parking
- Parking features: No Garage
Features
- Levels: Two
- Stories: 2
- Entry location: GroundLevel
- Patio & porch: Porch
- Exterior features: Grounds Maintenance, Lighting, Private Entrance
Details
- Parcel number: 53022050073000
- Special conditions: Short Sale No,Standard
Construction
Type & style
- Home type: Condo
- Architectural style: Colonial
- Property subtype: Condominium
Materials
- Brick, Vinyl Siding
- Foundation: Slab
- Roof: Asphalt
Condition
- New construction: No
- Year built: 1995
- Major remodel year: 2021
Utilities & green energy
- Sewer: Public Sewer
- Water: Public
Community & HOA
Community
- Features: Clubhouse, Sidewalks
- Security: Carbon Monoxide Detectors, Smoke Detectors
- Subdivision: GATEWOODS
HOA
- Has HOA: Yes
- Services included: Maintenance Grounds, Maintenance Structure, Snow Removal, Trash, Water
- HOA fee: $200 monthly
- HOA phone: 248-888-5050
Location
- Region: Southgate
Financial & listing details
- Price per square foot: $136/sqft
- Tax assessed value: $43,659
- Annual tax amount: $2,543
- Date on market: 3/14/2025
- Cumulative days on market: 8 days
- Listing agreement: Exclusive Right To Sell
- Listing terms: Cash,Conventional,FHA
- Exclusions: Exclusion(s) Do Not Exist
Price history
| Date | Event | Price |
|---|---|---|
| 5/14/2025 | Sold | $150,000+0.1%$136/sqft |
Source:  Realcomp II #20250016944 Report a problem Realcomp II #20250016944 Report a problem | ||
| 3/22/2025 | Pending sale | $149,900$136/sqft |
Source: Realcomp II #20250016944 Report a problem | ||
| 3/14/2025 | Listed for sale | $149,900+80.6%$136/sqft |
Source: Realcomp II #20250016944 Report a problem | ||
| 9/28/2021 | Sold | $83,000-12.5%$75/sqft |
Source: Public Record Report a problem | ||
| 7/13/2021 | Pending sale | $94,900$86/sqft |
Source: Realcomp II #2210053034 Report a problem | ||
| 7/7/2021 | Listed for sale | $94,900$86/sqft |
Source: Realcomp II #2210053034 Report a problem | ||
Public tax history
| Year | Property taxes | Tax assessment |
|---|---|---|
| 2025 | -- | $52,900 +8.6% |
| 2024 | -- | $48,700 +23% |
| 2023 | -- | $39,600 +10% |
| 2022 | -- | $36,000 +10.8% |
| 2021 | -- | $32,500 |
| 2020 | $1,759 -0.1% | $32,500 +7.3% |
| 2019 | $1,760 | $30,300 +1% |
| 2018 | $1,760 | $30,000 -0.3% |
| 2017 | -- | $30,100 -18.4% |
| 2016 | $1,244 | $36,900 +2.2% |
| 2015 | $1,244 -58.7% | $36,100 +18% |
| 2013 | $3,010 +142% | $30,600 +2.7% |
| 2012 | $1,244 | $29,800 -25.1% |
| 2010 | -- | $39,800 -11% |
| 2009 | -- | $44,700 -15% |
| 2008 | -- | $52,600 -5.6% |
| 2007 | -- | $55,700 +3.5% |
| 2005 | $1,390 | $53,800 +3.1% |
| 2003 | -- | $52,200 +26.7% |
| 2001 | -- | $41,191 +3.2% |
| 2000 | $1,633 | $39,914 |
Find assessor info on the county website
Neighborhood: 48195
Nearby homes
- $135,0003 bd2 ba1k sqft16060 Holz Dr UNIT 72, Southgate, MI 48195Sold

- $145,0002 bd2 ba1.1k sqft16070 Holz Dr UNIT 97, Southgate, MI 48195Sold
- $135,5002 bd2 ba1.1k sqft16070 Holz Dr UNIT 94, Southgate, MI 48195Sold

- $98,5001 bd1 ba675 sqft16046 Holz Dr UNIT 44, Southgate, MI 48195Sold
- $113,0001 bd1 ba675 sqft16046 Holz Dr UNIT 48, Southgate, MI 48195Sold
- $88,0001 bd1 ba600 sqft16034 Holz St UNIT 22, Southgate, MI 48195Off Market
- $--0.918 Acres16185 Dix Toledo Rd, Southgate, MI 48195Off Market
- $---- bd-- ba-- sqft16175 Dix Toledo Rd, Southgate, MI 48195Off Market
Nearby schools
GreatSchools rating
- 7/10Allen Elementary SchoolGrades: PK-5Distance: 0.6 mi
- 5/10Davidson Middle SchoolGrades: 6-8Distance: 1.3 mi
- 7/10Southgate Anderson High SchoolGrades: 9-12Distance: 0.4 mi
Get a cash offer in 3 minutes
Find out how much your home could sell for in as little as 3 minutes with a no-obligation cash offer.
Estimated market value
$156,200
Get a cash offer in 3 minutes
Find out how much your home could sell for in as little as 3 minutes with a no-obligation cash offer.
Estimated market value
$156,200
- Michigan
- Wayne County
- Southgate
- 48195
- 16060 Holz Dr Unit 73
Nearby cities
Nearby zip codes
Other Southgate Topics
