Whether you want to play outside, work from home, entertain for large groups, or enjoy conversations into the night with friends while looking up at the stars, this is the one. Step in the front door and soak up that feeling of being home. Maybe feet or paws will even come running down one of the staircases to greet you, as you set down your bags in the two story foyer. You only need to choose which room you want to head first. As the largest model in the community, there are so many rooms, you may enjoy repurposing some - this family has their meals in the breakfast room under skylights, and the living room is sunny for play and learning, while the family room remains the comfy gathering place by the fireplace. The home office may entice you to finish up some work, behind a sliding barn door. But if the kitchen is alive with sounds, smells, and some cafe music, I don't know how you could start anywhere else but the heart of the home. Stainless appliances, and wood cabinetry frames the space topped by granite counters, and an island for a front row seat to meal prep or baking cookies. Walk right out to the private lush back yard for summer time grilling on the deck, cantina lights included. The basement offers still more- storage, an exercise room, oversized play area, and another room by the 4th full bath that is larger than some apartments. Will it be game day or movie night? When you've enjoyed all the day can offer and it's time to retreat upstairs for the night, the primary suite is a hideaway with your own sitting area, and a closet that is more of an organized dressing room. Still three more bedrooms and the bathrooms on this level don't disappoint either, for starting off or ending your day just right - one shared between two bedrooms, the primary bathroom is complete with both a spacious shower and corner soaking tub, and a third ensuite bathroom. Eagles Pointe is the place to be. The community center is gorgeous with gym, outdoor pool, tennis courts, even picnic tables by the lake with fountains. VRE and slug lines shorten your commute so you can take advantage of all the activities with new friends and neighbors. Find all your essentials nearby at Stonebridge (including wegmans) or Potomac Mills, and for fun, plan quick trips to Potomac Shores Golf, Potomac Point Winery, a brewery or the Occoquan.
Sold for $860,000
$860,000
16060 Imperial Eagle Ct, Woodbridge, VA 22191
4beds
4,775sqft
Single Family Residence
Built in 2012
0.32 Acres Lot
$895,400 Zestimate®
$180/sqft
$3,924 Estimated rent
Home value
$895,400
$851,000 - $940,000
$3,924/mo
Zestimate® history
Owner options
List your home for rent
$3,924/mo
Rent Zestimate®
Find your next renter with Zillow Rental Manager. Plus, with online applications, you can quickly screen prospective tenants – for free.
$3,924/mo
Rent Zestimate®
Refinance and save
$5,355/mo
Est. payment
Refinancing to a lower rate could help reduce your monthly payments and save thousands over the life of the loan.
$5,355/mo
Est. payment
Explore your selling options
Work with a Zillow partner agent
Leverage their expertise and Zillow's premium Showcase listings to get your home seen by more buyers.
Get startedList with your own agent
Get your home in front of millions of buyers by listing it on Zillow.
Learn how to do itSell it yourself
Take full control of how buyers see your home on Zillow by listing For Sale by Owner (FSBO).
List your homeWhat's special
Zillow last checked:
Listing updated:
Listed by:
Karen Hall 703-508-0561,
Foxtrot Company
Bought with:
Lee Ann Johnson, 0225248453
Fathom Realty
Source: Bright MLS,MLS#: VAPW2071708
Facts & features
Interior
Bedrooms & bathrooms
- Bedrooms: 4
- Bathrooms: 5
- Full bathrooms: 4
- 1/2 bathrooms: 1
- Main level bathrooms: 1
Rooms
- Room types: Living Room, Dining Room, Primary Bedroom, Sitting Room, Bedroom 2, Bedroom 3, Bedroom 4, Kitchen, Family Room, Foyer, Breakfast Room, Exercise Room, Laundry, Other, Office, Recreation Room, Storage Room, Media Room, Bathroom 2, Bathroom 3, Primary Bathroom, Full Bath, Half Bath
Basement
- Area: 1914
Heating
- Central, Forced Air, Natural Gas
Cooling
- Ceiling Fan(s), Central Air, Electric
Appliances
- Included: Microwave, Cooktop, Dishwasher, Disposal, Ice Maker, Oven, Double Oven, Refrigerator, Stainless Steel Appliance(s), Water Heater, Gas Water Heater
- Laundry: Hookup, Main Level, Laundry Room
Features
- Butlers Pantry, Ceiling Fan(s), Chair Railings, Crown Molding, Double/Dual Staircase, Family Room Off Kitchen, Open Floorplan, Formal/Separate Dining Room, Kitchen Island, Kitchen - Gourmet, Primary Bath(s), Pantry, Recessed Lighting, Upgraded Countertops, Wainscotting, Walk-In Closet(s), Breakfast Area, Eat-in Kitchen, Dining Area, Soaking Tub, Store/Office, Bathroom - Tub Shower, Dry Wall, 2 Story Ceilings, High Ceilings
- Flooring: Carpet, Ceramic Tile, Hardwood, Wood
- Windows: Skylight(s)
- Basement: Full,Heated,Improved,Interior Entry,Exterior Entry,Shelving,Sump Pump,Walk-Out Access,Partially Finished
- Number of fireplaces: 1
- Fireplace features: Gas/Propane
Interior area
- Total structure area: 5,424
- Total interior livable area: 4,775 sqft
- Finished area above ground: 3,510
- Finished area below ground: 1,265
Property
Parking
- Total spaces: 4
- Parking features: Garage Door Opener, Garage Faces Front, Inside Entrance, Built In, Asphalt, Attached, Driveway
- Attached garage spaces: 2
- Uncovered spaces: 2
Accessibility
- Accessibility features: None
Features
- Levels: Three
- Stories: 3
- Patio & porch: Deck, Porch
- Exterior features: Storage, Underground Lawn Sprinkler
- Pool features: Community
- Fencing: Back Yard
- Has view: Yes
- View description: Trees/Woods
Lot
- Size: 0.32 Acres
- Features: Cul-De-Sac, Landscaped, Level, Premium, Wooded
Details
- Additional structures: Above Grade, Below Grade
- Parcel number: 8290541891
- Zoning: R4
- Special conditions: Standard
- Other equipment: Intercom
Construction
Type & style
- Home type: SingleFamily
- Architectural style: Colonial
- Property subtype: Single Family Residence
Materials
- Vinyl Siding
- Foundation: Slab
- Roof: Composition
Condition
- Excellent
- New construction: No
- Year built: 2012
Utilities & green energy
- Sewer: Public Sewer
- Water: Public
Community & HOA
Community
- Features: Pool
- Security: Fire Sprinkler System
- Subdivision: Eagles Pointe
HOA
- Has HOA: Yes
- Services included: Management, Pool(s), Common Area Maintenance
- HOA fee: $138 monthly
- HOA name: EAGLES POINT HOA
Location
- Region: Woodbridge
Financial & listing details
- Price per square foot: $180/sqft
- Tax assessed value: $768,300
- Annual tax amount: $7,733
- Date on market: 5/30/2024
- Listing agreement: Exclusive Right To Sell
- Listing terms: Cash,Conventional,VA Loan
- Ownership: Fee Simple
Price history
| Date | Event | Price |
|---|---|---|
| 6/27/2024 | Sold | $860,000+1.3%$180/sqft |
Source:  Bright MLS #VAPW2071708 Report a problem Bright MLS #VAPW2071708 Report a problem | ||
| 6/3/2024 | Contingent | $849,000$178/sqft |
Source: Bright MLS #VAPW2071708 Report a problem | ||
| 5/30/2024 | Listed for sale | $849,000+9.5%$178/sqft |
Source: Bright MLS #VAPW2071708 Report a problem | ||
| 6/23/2021 | Sold | $775,000+19.2%$162/sqft |
Source: Public Record Report a problem | ||
| 6/21/2019 | Listing removed | $3,400$1/sqft |
Source: Century 21 Redwood Realty #VAPW469554 Report a problem | ||
| 6/14/2019 | Listed for rent | $3,400$1/sqft |
Source: Century 21 Redwood Realty #VAPW469554 Report a problem | ||
| 6/14/2019 | Listing removed | $649,990$136/sqft |
Source: Century 21 Redwood Realty #VAPW467172 Report a problem | ||
| 5/22/2019 | Price change | $649,990-1.5%$136/sqft |
Source: Century 21 Redwood Realty #VAPW467172 Report a problem | ||
| 5/9/2019 | Listed for sale | $659,900+2%$138/sqft |
Source: Century 21 Redwood Realty #VAPW467172 Report a problem | ||
| 4/12/2012 | Sold | $646,929$135/sqft |
Source: Public Record Report a problem | ||
Public tax history
| Year | Property taxes | Tax assessment |
|---|---|---|
| 2025 | $7,929 +3.8% | $808,700 +5.3% |
| 2024 | $7,641 +0.4% | $768,300 +5% |
| 2023 | $7,611 +0.3% | $731,500 +8.4% |
| 2022 | $7,589 +3.3% | $674,900 +11.7% |
| 2021 | $7,343 +5.8% | $604,100 +6.8% |
| 2020 | $6,941 +109.3% | $565,800 +3% |
| 2019 | $3,316 -48.8% | $549,200 +2.5% |
| 2018 | $6,471 +3.4% | $535,900 +3.7% |
| 2017 | $6,256 | $517,000 +0.5% |
| 2016 | $6,256 +7.6% | $514,400 -1.5% |
| 2015 | $5,814 | $522,100 +11.8% |
| 2014 | $5,814 | $467,200 +8.4% |
| 2013 | -- | $431,100 |
Find assessor info on the county website
Neighborhood: Eagle's Pointe
Nearby homes
- $723,7004 bd2 ba2.5k sqft16056 Imperial Eagle Ct, Woodbridge, VA 22191Off Market

- $776,3004 bd3 ba4.1k sqft16064 Imperial Eagle Ct, Woodbridge, VA 22191Off Market
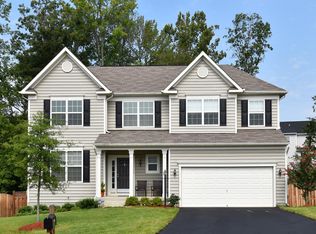
- $862,8004 bd5 ba3.4k sqft16052 Imperial Eagle Ct, Woodbridge, VA 22191Off Market
- $760,6004 bd3 ba2.7k sqft16068 Imperial Eagle Ct, Woodbridge, VA 22191Off Market
- $751,6004 bd3 ba2.5k sqft16009 Eagle Feather Dr, Woodbridge, VA 22191Off Market
- $850,0004 bd3 ba4k sqft16001 Eagle Feather Dr, Woodbridge, VA 22191Off Market
- $890,3004 bd4 ba3.6k sqft15997 Eagle Feather Dr, Woodbridge, VA 22191Off Market
- $868,5006 bd5 ba4.9k sqft16048 Imperial Eagle Ct, Woodbridge, VA 22191Off Market
Nearby schools
GreatSchools rating
- 6/10Mary Williams Elementary SchoolGrades: PK-5Distance: 0.8 mi
- 3/10Potomac Middle SchoolGrades: 6-8Distance: 0.8 mi
- 4/10Potomac High SchoolGrades: 9-12Distance: 0.6 mi
Schools provided by the listing agent
- Elementary: Mary Williams
- Middle: Potomac
- High: Potomac
- District: Prince William County Public Schools
Source: Bright MLS. This data may not be complete. We recommend contacting the local school district to confirm school assignments for this home.
Get a cash offer in 3 minutes
Find out how much your home could sell for in as little as 3 minutes with a no-obligation cash offer.
Estimated market value
$895,400
Get a cash offer in 3 minutes
Find out how much your home could sell for in as little as 3 minutes with a no-obligation cash offer.
Estimated market value
$895,400
- Virginia
- Prince William County
- Woodbridge
- 22191
- Eagle's Pointe
- 16060 Imperial Eagle Ct
Nearby cities
Nearby neighborhoods
Nearby zip codes
Other Woodbridge Topics
