Welcome to this beautifully remodeled home in the Foothills! This modern, open-concept property boasts three bedrooms, a den, and 2.5 bathrooms. Upon entering, you are welcomed by an elegant foyer with custom lighting that flows into a formal dining or living area, featuring two sets of bi-fold doors that facilitate seamless indoor/outdoor living. You'll find large-format 24'' x 48'' tile throughout the main living spaces, tile flooring in the bedrooms and bathrooms, wood shutters in the front room, and motorized window coverings.
The kitchen and bar area features high-end custom cabinetry for optimal storage and style, complemented by stunning quartzite stone countertops with a waterfall edge. A dedicated wet bar area featuring a custom wine rack, two pull-out refrigerators, a wine refrigerator, and an ice maker enhances the space for entertaining. The kitchen includes modern amenities such as an oversized island, a gas stove and oven with a custom-designed range hood, built-in microwave and refrigerator, beautiful backsplash, and plenty of cabinet space. A hand-painted mural behind the bar and ceramic tile accents below it add artistic flair and character to the area.
The spacious great room features a modern steel-wrapped fireplace that adds warmth and ambiance. Decorative accents, such as a custom floating mantel and shelves crafted from natural walnut, enhance the space's warmth and cohesion. A decorative beam elegantly connects the kitchen and great room.
The primary suite is a true retreat. It features a custom solid steel barn door with a full-length mirror on the back side that leads to a luxurious, spa-like ensuite bathroom. This bathroom boasts quartzite countertops, dual vanities, a custom oversized tiled shower, extra built-in cabinetry, and a spacious walk-in closet.
In addition, two sizable bedrooms offer ample closet space and a versatile den, which can easily be converted into a bedroom with custom barn doors. The secondary bathrooms have been beautifully renovated to create a spa-like experience, with upgraded flooring, new shower tiles, and high-quality fixtures. The half bathroom has also been revitalized, showcasing a custom mural wall covering, a designer sink, and an elegant pendant light.
Step outside to your backyard oasis, where you can relish the privacy of your hillside lot. The backyard has been transformed into an exceptional entertainment space, featuring a pool with a custom oversized waterfall that can be heated or chilled. Structural modifications have removed a column from the overhang, allowing for unobstructed views of the hillside, pool and the BBQ area. The built-in BBQ grill and a separate single burner expand your outdoor cooking options. A custom-built pergola with integrated lighting provides shade and creates ambiance for evening gatherings, while a high-performance ceiling fan guarantees comfort all year round.
Sold for $1,140,000
$1,140,000
16060 S 4TH Street, Phoenix, AZ 85048
3beds
2,712sqft
Single Family Residence
Built in 1994
8,403 Square Feet Lot
$1,131,700 Zestimate®
$420/sqft
$3,715 Estimated rent
Home value
$1,131,700
$1.03M - $1.24M
$3,715/mo
Zestimate® history
Owner options
List your home for rent
$3,715/mo
Rent Zestimate®
Find your next renter with Zillow Rental Manager. Plus, with online applications, you can quickly screen prospective tenants – for free.
$3,715/mo
Rent Zestimate®
Refinance and save
$6,869/mo
Est. payment
Refinancing to a lower rate could help reduce your monthly payments and save thousands over the life of the loan.
$6,869/mo
Est. payment
Explore your selling options
Work with a Zillow partner agent
Leverage their expertise and Zillow's premium Showcase listings to get your home seen by more buyers.
Get startedList with your own agent
Get your home in front of millions of buyers by listing it on Zillow.
Learn how to do itSell it yourself
Take full control of how buyers see your home on Zillow by listing For Sale by Owner (FSBO).
List your homeWhat's special
Hillside lotModern steel-wrapped fireplaceGas stove and ovenMotorized window coveringsIntegrated lightingOversized islandVersatile den
Zillow last checked:
Listing updated:
Listed by:
Bonny L. Holland 602-369-1085,
Keller Williams Realty Sonoran Living,
Cynthia Cheroke 602-549-2438,
Keller Williams Realty Sonoran Living
Bought with:
Richard Iwanski, SA676308000
LPT Realty, LLC
Source: ARMLS,MLS#: 6830718
Facts & features
Interior
Bedrooms & bathrooms
- Bedrooms: 3
- Bathrooms: 3
- Full bathrooms: 2
- 1/2 bathrooms: 1
Heating
- Electric
Cooling
- Central Air, Ceiling Fan(s), Programmable Thmstat
Appliances
- Included: Dryer, Washer, Water Softener Owned, Gas Stub for Range, Reverse Osmosis, Refrigerator, Built-in Microwave, Dishwasher, Disposal, Gas Range, Gas Oven, Gas Cooktop, Water Purifier
- Laundry: Inside
Features
- Non-laminate Counter, High Speed Internet, Double Vanity, Master Downstairs, Eat-in Kitchen, Breakfast Bar, No Interior Steps, Vaulted Ceiling(s), Wet Bar, Kitchen Island, Full Bth Master Bdrm
- Flooring: Tile
- Windows: Solar Screens, Double Pane Windows
- Has basement: No
- Number of fireplaces: 1
- Fireplace features: Fire Pit, Family Room
Interior area
- Total structure area: 2,712
- Total interior livable area: 2,712 sqft
Property
Parking
- Total spaces: 6
- Parking features: Garage Door Opener, Direct Access
- Garage spaces: 3
- Uncovered spaces: 3
Features
- Stories: 1
- Patio & porch: Covered, Patio
- Exterior features: Built-in Barbecue
- Has private pool: Yes
- Pool features: Heated
- Spa features: None
- Fencing: Block,Wrought Iron
- Has view: Yes
- View description: Mountain(s)
Lot
- Size: 8,403 Square Feet
- Features: East/West Exposure, Hillside Lot, Sprinklers In Rear, Sprinklers In Front, Desert Back, Desert Front, Auto Timer H2O Front, Auto Timer H2O Back
Details
- Additional structures: Gazebo
- Parcel number: 30095661
Construction
Type & style
- Home type: SingleFamily
- Architectural style: Ranch
- Property subtype: Single Family Residence
Materials
- Stucco, Wood Frame, Painted
- Roof: Tile
Condition
- Year built: 1994
Details
- Builder name: Camelot Homes
Utilities & green energy
- Sewer: Public Sewer
- Water: City Water
Community & HOA
Community
- Features: Biking/Walking Path
- Security: Security System Owned
- Subdivision: FOOTHILLS PARCELS 12A,B & C
HOA
- Has HOA: Yes
- Services included: Maintenance Grounds
- HOA fee: $210 semi-annually
- HOA name: Trestle Mgmt Co.
- HOA phone: 480-422-0888
Location
- Region: Phoenix
Financial & listing details
- Price per square foot: $420/sqft
- Tax assessed value: $601,200
- Annual tax amount: $4,272
- Date on market: 3/7/2025
- Cumulative days on market: 14 days
- Listing terms: Cash,Conventional,VA Loan
- Ownership: Fee Simple
Price history
| Date | Event | Price |
|---|---|---|
| 3/28/2025 | Sold | $1,140,000+3.7%$420/sqft |
Source:  ARMLS #6830718 Report a problem ARMLS #6830718 Report a problem | ||
| 3/21/2025 | Pending sale | $1,099,000$405/sqft |
Source: ARMLS #6830718 Report a problem | ||
| 3/7/2025 | Listed for sale | $1,099,000+181.6%$405/sqft |
Source: ARMLS #6830718 Report a problem | ||
| 11/6/2001 | Sold | $390,250+30.5%$144/sqft |
Source: ARMLS #1672509 Report a problem | ||
| 7/25/1996 | Sold | $299,000$110/sqft |
Source: Public Record Report a problem | ||
Public tax history
| Year | Property taxes | Tax assessment |
|---|---|---|
| 2025 | $4,986 +17.3% | $60,120 -7.1% |
| 2024 | $4,249 +2.3% | $64,710 +49.9% |
| 2023 | $4,154 +4.6% | $43,174 +1% |
| 2022 | $3,972 -0.8% | $42,760 +9.2% |
| 2021 | $4,003 +2.3% | $39,160 +4.5% |
| 2020 | $3,913 -1.4% | $37,480 +3.9% |
| 2019 | $3,968 | $36,070 +0.5% |
| 2018 | $3,968 +2.1% | $35,880 +0.8% |
| 2017 | $3,885 +12.2% | $35,610 -0.8% |
| 2016 | $3,462 +2.2% | $35,910 -3.5% |
| 2015 | $3,389 | $37,210 +16.8% |
| 2014 | -- | $31,850 +15.8% |
| 2013 | -- | $27,500 -4.3% |
| 2012 | -- | $28,730 -12.5% |
| 2011 | -- | $32,830 -9.6% |
| 2010 | -- | $36,320 -16.1% |
| 2009 | -- | $43,270 -11.6% |
| 2008 | -- | $48,950 +3.7% |
| 2007 | -- | $47,200 +71.9% |
| 2006 | -- | $27,450 |
| 2005 | -- | $27,450 +5% |
| 2004 | -- | $26,150 |
| 2003 | -- | $26,150 +16.2% |
| 2002 | -- | $22,500 |
Find assessor info on the county website
Neighborhood: Ahwatukee Foothills
Nearby homes
- $852,8004 bd2 ba3k sqft16054 S 4th St, Phoenix, AZ 85048Off Market

- $818,7004 bd2 ba2.7k sqft16206 S 4th St, Phoenix, AZ 85048Off Market
- $951,5004 bd3 ba3k sqft16050 S 4th St, Phoenix, AZ 85048Off Market
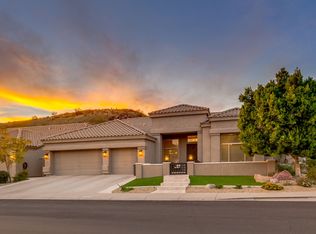
- $814,4004 bd5 ba3.1k sqft16212 S 4th St, Phoenix, AZ 85048Off Market
- $882,600-- bd3 ba3.4k sqft16205 S 4th St, Phoenix, AZ 85048Off Market
- $815,500-- bd3 ba3k sqft16218 S 4th St, Phoenix, AZ 85048Off Market
- $718,0004 bd3 ba2.9k sqft16211 S 4th St, Phoenix, AZ 85048Sold
- $762,7004 bd2 ba2.7k sqft16224 S 4th St, Phoenix, AZ 85048Off Market
Nearby schools
GreatSchools rating
- 10/10Kyrene de la Sierra SchoolGrades: PK-5Distance: 0.7 mi
- 8/10Kyrene Altadena Middle SchoolGrades: 4-8Distance: 1.1 mi
- 8/10Desert Vista High SchoolGrades: 9-12Distance: 3.1 mi
Schools provided by the listing agent
- Elementary: Kyrene de la Sierra School
- Middle: Kyrene Altadena Middle School
- High: Desert Vista High School
- District: Kyrene Elementary District
Source: ARMLS. This data may not be complete. We recommend contacting the local school district to confirm school assignments for this home.
Get a cash offer in 3 minutes
Find out how much your home could sell for in as little as 3 minutes with a no-obligation cash offer.
Estimated market value
$1,131,700
Get a cash offer in 3 minutes
Find out how much your home could sell for in as little as 3 minutes with a no-obligation cash offer.
Estimated market value
$1,131,700
- Arizona
- Maricopa County
- Phoenix
- 85048
- Ahwatukee Foothills
- 16060 S 4TH Street
