Tired of the typical beige walls and same old finishes? Step into this Tuscan inspired sanctuary. Walls drenched in warm colors, decorative light fixtures, clay tiles and a secret wine room. Feels like you are on vacation! This end unit townhouse offers a functional layout across three floors. The main floor is filled with light from the south facing living room windows and tall ceilings. Balconies on both sides to enjoy when the weather is nice and a cosy fireplace for the winter months. Built-in shelves and cabinets in the living room to display your treasures. Upstairs you will find three bedrooms, including a primary suite with an updated ensuite bathroom and a “California Closets” walk-in closet. Two more bedrooms, hall bathroom and laundry closet with cabinets and a pull out clothes rack round out the top floor. Here comes the fun surprise! On the lower level there is an amazing “secret” room with a hidden door. Open the door and pass through into a Tuscan wine room. Brick and dark wood paneled walls, warm colors, coffered wood ceiling and metal wine racks create an incredible experience. Wine tasting, game nights, reading room or whatever you imagine for this space. Next to the secret room is a guest bathroom decorated in the same theme including an artisan copper sink. This townhouse is perfect for someone wanting something unique and interesting but who also wants functionality and a central location close to Nike, Intel, shopping and restaurants. Easy MAX access and even better, the large Tualatin Hills Nature park with walking trails galore next to the complex. Roof was recently replaced and decks have been resurfaced. Last but not least, the townhouse includes an attached, oversized double garage with multiple storage shelves, a workbench with overhead lighting and pre-wired for two electric vehicles!
Sold
$360,000
16060 SW Audubon St Unit 104, Beaverton, OR 97003
3beds
1,781sqft
Residential, Condominium, Townhouse
Built in 2001
-- sqft lot
$363,000 Zestimate®
$202/sqft
$2,512 Estimated rent
Home value
$363,000
$341,000 - $385,000
$2,512/mo
Zestimate® history
Owner options
List your home for rent
$2,512/mo
Rent Zestimate®
Find your next renter with Zillow Rental Manager. Plus, with online applications, you can quickly screen prospective tenants – for free.
$2,512/mo
Rent Zestimate®
Refinance and save
$2,630/mo
Est. payment
Refinancing to a lower rate could help reduce your monthly payments and save thousands over the life of the loan.
$2,630/mo
Est. payment
Explore your selling options
Work with a Zillow partner agent
Leverage their expertise and Zillow's premium Showcase listings to get your home seen by more buyers.
Get startedList with your own agent
Get your home in front of millions of buyers by listing it on Zillow.
Learn how to do itSell it yourself
Take full control of how buyers see your home on Zillow by listing For Sale by Owner (FSBO).
List your homeWhat's special
Cosy fireplaceMetal wine racksTuscan wine roomArtisan copper sinkSecret wine roomTall ceilingsCoffered wood ceiling
Zillow last checked:
Listing updated:
Listed by:
Robin Malcomson 503-816-4027,
Opt
Bought with:
Marc Fox, 200508221
Keller Williams Realty Portland Premiere
Source: RMLS (OR),MLS#: 576346198
Facts & features
Interior
Bedrooms & bathrooms
- Bedrooms: 3
- Bathrooms: 3
- Full bathrooms: 2
- Partial bathrooms: 1
Rooms
- Room types: Bonus Room, Laundry, Bedroom 2, Bedroom 3, Dining Room, Family Room, Kitchen, Living Room, Primary Bedroom
Primary bedroom
- Features: Bathroom, Double Sinks, Soaking Tub, Walkin Closet
- Level: Upper
- Area: 187
- Dimensions: 17 x 11
Bedroom 2
- Features: Closet
- Level: Upper
- Area: 90
- Dimensions: 10 x 9
Bedroom 3
- Features: Closet
- Level: Upper
- Area: 132
- Dimensions: 12 x 11
Dining room
- Features: Hardwood Floors, Sliding Doors
- Level: Main
- Area: 144
- Dimensions: 12 x 12
Kitchen
- Features: Dishwasher, Microwave, Free Standing Range, Free Standing Refrigerator
- Level: Main
- Area: 135
- Width: 9
Living room
- Features: Fireplace, Hardwood Floors, High Ceilings
- Level: Main
- Area: 342
- Dimensions: 19 x 18
Heating
- Forced Air, Fireplace(s)
Cooling
- Central Air
Appliances
- Included: Dishwasher, Free-Standing Range, Free-Standing Refrigerator, Microwave, Stainless Steel Appliance(s), Washer/Dryer, Gas Water Heater
- Laundry: Laundry Room
Features
- High Ceilings, Closet, Bathroom, Double Vanity, Soaking Tub, Walk-In Closet(s), Pantry
- Flooring: Bamboo, Wall to Wall Carpet, Wood, Hardwood
- Doors: Sliding Doors
- Windows: Vinyl Frames, Daylight
- Basement: Finished
- Number of fireplaces: 1
- Fireplace features: Gas
Interior area
- Total structure area: 1,781
- Total interior livable area: 1,781 sqft
Property
Parking
- Total spaces: 2
- Parking features: Off Street, Condo Garage (Attached), Attached, Oversized
- Attached garage spaces: 2
Features
- Stories: 3
- Patio & porch: Deck, Patio
Lot
- Features: Commons
Details
- Parcel number: R2107603
Construction
Type & style
- Home type: Townhouse
- Property subtype: Residential, Condominium, Townhouse
Materials
- Vinyl Siding
- Foundation: Concrete Perimeter
- Roof: Composition
Condition
- Resale
- New construction: No
- Year built: 2001
Utilities & green energy
- Gas: Gas
- Sewer: Public Sewer
- Water: Public
Community & HOA
HOA
- Has HOA: Yes
- Amenities included: Commons, Exterior Maintenance, Insurance
- HOA fee: $435 monthly
Location
- Region: Beaverton
Financial & listing details
- Price per square foot: $202/sqft
- Annual tax amount: $5,322
- Date on market: 8/8/2025
- Cumulative days on market: 82 days
- Listing terms: Cash,Conventional,FHA
- Road surface type: Paved
Price history
| Date | Event | Price |
|---|---|---|
| 12/3/2025 | Sold | $360,000-6.5%$202/sqft |
Source:  RMLS (OR) #576346198 Report a problem RMLS (OR) #576346198 Report a problem | ||
| 10/30/2025 | Pending sale | $384,900$216/sqft |
Source: RMLS (OR) #576346198 Report a problem | ||
| 9/11/2025 | Price change | $384,900-1.3%$216/sqft |
Source: RMLS (OR) #576346198 Report a problem | ||
| 8/8/2025 | Listed for sale | $390,000+30%$219/sqft |
Source: RMLS (OR) #576346198 Report a problem | ||
| 7/28/2016 | Sold | $300,000$168/sqft |
Source: RMLS (OR) #16577488 Report a problem | ||
Public tax history
Tax history is unavailable.
Neighborhood: Five Oaks - Triple Creek
Nearby homes
- $297,2002 bd2 ba1k sqft16060 Audubon St #103, Beaverton, OR 97003Off Market

- $---- bd-- ba-- sqft16060 SW Audubon St UNIT 102, Beaverton, OR 97003Off Market
- $370,7003 bd3 ba1.3k sqft16060 SW Audubon St, Beaverton, OR 97003Off Market
- $302,9002 bd3 ba1k sqft16060 SW Audubon St, Beaverton, OR 97003Off Market
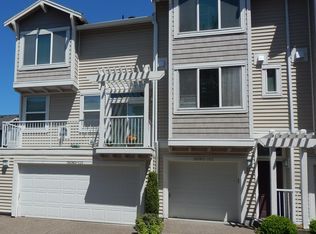
- $295,6002 bd2 ba1k sqft16060 SW Audubon St #103, Beaverton, OR 97003Off Market
- $360,0003 bd3 ba1.7k sqft16060 SW Audubon St, Beaverton, OR 97003Sold
- $---- bd-- ba-- sqft16060 SW Audubon St UNIT 101, Beaverton, OR 97003Off Market
- $---- bd-- ba-- sqft16050 SW Audubon St UNIT 103, Beaverton, OR 97003Off Market
Nearby schools
GreatSchools rating
- 3/10Barnes Elementary SchoolGrades: PK-5Distance: 1.5 mi
- 3/10Meadow Park Middle SchoolGrades: 6-8Distance: 1.8 mi
- 7/10Beaverton High SchoolGrades: 9-12Distance: 1.6 mi
Schools provided by the listing agent
- Elementary: Barnes
- Middle: Meadow Park
- High: Beaverton
Source: RMLS (OR). This data may not be complete. We recommend contacting the local school district to confirm school assignments for this home.
Get a cash offer in 3 minutes
Find out how much your home could sell for in as little as 3 minutes with a no-obligation cash offer.
Estimated market value
$363,000
Get a cash offer in 3 minutes
Find out how much your home could sell for in as little as 3 minutes with a no-obligation cash offer.
Estimated market value
$363,000
- Oregon
- Washington County
- Beaverton
- 97003
- Five Oaks - Triple Creek
- 16060 SW Audubon St Unit 104
Nearby cities
Nearby neighborhoods
Nearby zip codes
Other Beaverton Topics
