Your search for an exquisite, turn-key home ends here! Welcome to a beautifully transformed Whittier residence, meticulously updated and ready for you to start living. Step inside and be welcomed by an expansive open concept layout where the living, dining, and kitchen areas flow together effortlessly. The stunning kitchen is a true highlight, boasting bright white cabinetry, elegant quartz countertops, and a chevron pattern quartz backsplash. A large waterfall island offers casual breakfast seating and abundant storage, while all new stainless steel appliances including refrigerator, stove, hood, and dishwasher. The living room is centered around a beautiful fireplace, elegantly framed with patterned quartz tile, and opens directly to the backyard through sliding doors. Across the home, you’ll find a private bedroom wing beginning with a stylish hall bath featuring white cabinetry, modern black fixtures, and quartz tiled shower-tub combo with an oversized shower-head. Continuing down the hall are two nicely sized secondary bedrooms and a serene primary suite, illuminated by lovely bay windows. The ensuite bath continues the sophisticated aesthetic with a frameless glass shower and matching high-end finishes. The exceptional, fully finished garage, complete with smooth drywall, durable epoxy flooring, and bright recessed lighting creating a versatile and polished extension of your living space, ideal for projects, storage, or parking. Outside, the grand backyard offers a cemented patio area and a large grassy lawn, fully enclosed by tall white fencing for privacy. Beyond the beautifully remodeled kitchen and bathrooms, this home is equipped with a full suite of premium upgrades. Enjoy the fresh feel of new luxury flooring, bright recessed lighting, dual-pane windows, and a coat of paint inside and out. Behind the walls, you’ll find updated copper plumbing and a brand-new central heating and air-conditioning system controlled by a Nest thermostat, so you can enjoy its beauty today and its reliability for years ahead. Schedule a tour and be among the first to explore this stunning home!
Sold for $992,500
Listed by: ReMax College Park Realty • Joe Bereczki • Contact: 562-301-6928
Bought with: Townsquare Real Estate Partners Inc.
$992,500
16061 Amber Valley Dr, Whittier, CA 90604
3beds
1,382sqft
Single Family Residence
Built in 1960
7,059 Square Feet Lot
$996,600 Zestimate®
$718/sqft
$3,951 Estimated rent
Home value
$996,600
$907,000 - $1.10M
$3,951/mo
Zestimate® history
Owner options
List your home for rent
$3,951/mo
Rent Zestimate®
Find your next renter with Zillow Rental Manager. Plus, with online applications, you can quickly screen prospective tenants – for free.
$3,951/mo
Rent Zestimate®
Refinance and save
$6,422/mo
Est. payment
Refinancing to a lower rate could help reduce your monthly payments and save thousands over the life of the loan.
$6,422/mo
Est. payment
Explore your selling options
Work with a Zillow partner agent
Leverage their expertise and Zillow's premium Showcase listings to get your home seen by more buyers.
Get startedList with your own agent
Get your home in front of millions of buyers by listing it on Zillow.
Learn how to do itSell it yourself
Take full control of how buyers see your home on Zillow by listing For Sale by Owner (FSBO).
List your homeWhat's special
Stunning kitchenNew luxury flooringExpansive open concept layoutElegant quartz countertopsChevron pattern quartz backsplashBright recessed lightingBright white cabinetry
Zillow last checked:
Listing updated:
Listed by:
Joe Bereczki DRE #01734361 562-301-6928,
ReMax College Park Realty
Bought with:
Carlos Castaneda, DRE #01974703
Townsquare Real Estate Partners Inc.
Source: CRMLS,MLS#: DW26019184 Originating MLS: California Regional MLS
Originating MLS: California Regional MLSFacts & features
Interior
Bedrooms & bathrooms
- Bedrooms: 3
- Bathrooms: 2
- Full bathrooms: 2
- Main level bathrooms: 2
- Main level bedrooms: 3
Rooms
- Room types: Entry/Foyer, Kitchen, Living Room, Primary Bedroom
Primary bedroom
- Features: Primary Suite
Heating
- Central
Cooling
- Central Air
Appliances
- Laundry: In Garage
Features
- Primary Suite
- Has fireplace: Yes
- Fireplace features: Living Room
- Common walls with other units/homes: No Common Walls
Interior area
- Total interior livable area: 1,382 sqft
Property
Parking
- Total spaces: 2
- Parking features: Garage - Attached
- Attached garage spaces: 2
Features
- Levels: One
- Stories: 1
- Entry location: Front door
- Pool features: None
- Has view: Yes
- View description: Neighborhood
Lot
- Size: 7,059 Square Feet
- Features: Back Yard, Front Yard, Lawn, Yard
Details
- Parcel number: 8035002028
- Special conditions: Standard
Construction
Type & style
- Home type: SingleFamily
- Property subtype: Single Family Residence
Condition
- New construction: No
- Year built: 1960
Utilities & green energy
- Sewer: Public Sewer
- Water: Public
Community & HOA
Community
- Features: Street Lights, Sidewalks
Location
- Region: Whittier
Financial & listing details
- Price per square foot: $718/sqft
- Tax assessed value: $201,442
- Annual tax amount: $2,987
- Date on market: 2/4/2026
- Cumulative days on market: 12 days
- Listing terms: Cash,Cash to New Loan,Submit
Price history
| Date | Event | Price |
|---|---|---|
| 3/15/2026 | Sold | $992,500+4.5%$718/sqft |
Source:  CRMLS #DW26019184 Report a problem CRMLS #DW26019184 Report a problem | ||
| 2/17/2026 | Pending sale | $949,900$687/sqft |
Source: CRMLS #DW26019184 Report a problem | ||
| 2/4/2026 | Listed for sale | $949,900+58.3%$687/sqft |
Source: CRMLS #DW26019184 Report a problem | ||
| 9/26/2025 | Sold | $600,000$434/sqft |
Source: Public Record Report a problem | ||
Public tax history
| Year | Property taxes | Tax assessment |
|---|---|---|
| 2025 | $2,987 +9% | $201,442 +2% |
| 2024 | $2,741 +2% | $197,493 +2% |
| 2023 | $2,687 +1.1% | $193,622 +2% |
| 2022 | $2,658 +2.2% | $189,826 +2% |
| 2021 | $2,601 +0.3% | $186,105 +1% |
| 2020 | $2,594 | $184,197 +2% |
| 2019 | $2,594 +9.9% | $180,586 +2% |
| 2018 | $2,361 | $177,046 +2% |
| 2017 | $2,361 +1.9% | $173,576 +2% |
| 2016 | $2,318 +3% | $170,174 +1.5% |
| 2015 | $2,250 +4.9% | $167,619 +2% |
| 2014 | $2,145 | $164,337 +2.5% |
| 2012 | -- | $160,388 +2% |
| 2011 | -- | $157,244 +0.8% |
| 2010 | -- | $156,070 -0.2% |
| 2009 | -- | $156,442 +2% |
| 2008 | -- | $153,375 +2% |
| 2007 | -- | $150,368 +2% |
| 2006 | -- | $147,421 |
| 2005 | -- | $147,421 +4% |
| 2004 | -- | $141,698 +1.9% |
| 2003 | -- | $139,102 +2% |
| 2002 | -- | $136,375 +4% |
| 2000 | -- | $131,082 |
Find assessor info on the county website
Neighborhood: East La Mirada
Nearby homes
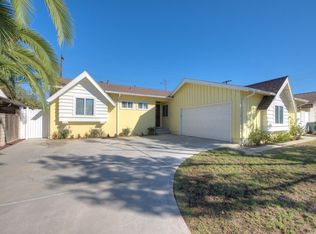
- $895,8003 bd2 ba1.3k sqft16067 Amber Valley Dr, Whittier, CA 90604Off Market
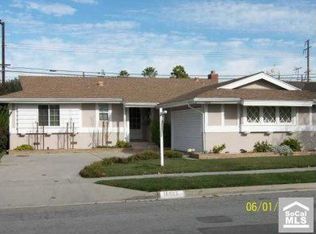
- $952,0003 bd2 ba1.3k sqft16055 Amber Valley Dr, Whittier, CA 90604Off Market
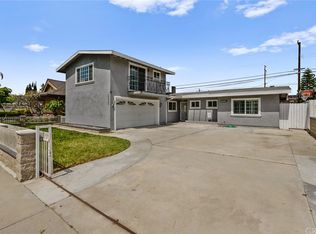
- $984,5004 bd3 ba2.1k sqft16049 Amber Valley Dr, Whittier, CA 90604Off Market
- $836,4003 bd2 ba1.3k sqft16073 Amber Valley Dr, Whittier, CA 90604Off Market
- $876,5003 bd2 ba1.7k sqft16060 Amber Valley Dr, Whittier, CA 90604Off Market
- $891,2003 bd2 ba1.7k sqft16066 Amber Valley Dr, Whittier, CA 90604Off Market
- $859,1003 bd2 ba1.3k sqft16020 Ocean Ave, Whittier, CA 90604Off Market
- $854,8003 bd2 ba1.2k sqft16054 Amber Valley Dr, Whittier, CA 90604Off Market
Nearby schools
GreatSchools rating
- 8/10Meadow Green Elementary SchoolGrades: K-6Distance: 0.1 mi
- 8/10Rancho-Starbuck Intermediate SchoolGrades: 7-8Distance: 0.7 mi
- 8/10La Habra High SchoolGrades: 9-12Distance: 2 mi
Schools provided by the listing agent
- Elementary: Meadow Green
- Middle: Rancho Starbuck
- High: La Habra
Source: CRMLS. This data may not be complete. We recommend contacting the local school district to confirm school assignments for this home.
Get a cash offer in 3 minutes
Find out how much your home could sell for in as little as 3 minutes with a no-obligation cash offer.
Estimated market value
$996,600
Get a cash offer in 3 minutes
Find out how much your home could sell for in as little as 3 minutes with a no-obligation cash offer.
Estimated market value
$996,600
- California
- Los Angeles County
- Whittier
- 90604
- East La Mirada
- 16061 Amber Valley Dr
Nearby cities
Nearby neighborhoods
Nearby zip codes
Other Whittier Topics
