Spacious 2 BR Windpointe ranch style home by David Weekley builders located on open space within a short walk to the community center, Aspen Lodge. This home is tastefully finished with all the comforts of home and significant expansion opportunity with a full, unfinished basement.
Enjoy Rocky Mountain views over the open space from nearly every room in this low maintenance property. Luxury engineered hardwood flooring throughout the main floor and a stunning gourmet kitchen located in the center of the home makes this open concept home a joy for everyday living and for your out of town guests.
Back patios with expansive views have extendable Remote Controlled awnings and shades for your comfort.
The kitchen makes entertaining a pleasure with large granite island with ample counter seating, walk in pantry and upscale cabinetry create a wonderful easy lifestyle.
Need company? The lodge is just a short walk away with dozens of events, clubs and opportunities to socialize. The trails run throughout the community making it easy to enjoy the active lifestyle that Del Webb communities are known for.
You'll want to call this one home! It's Anthem Ranch, come for the views, but stay for the lifestyle.
Sold for $940,000
$940,000
16061 Aspen Lodge Way, Broomfield, CO 80023
2beds
3,800sqft
Single Family Residence
Built in 2018
4,500 Square Feet Lot
$916,400 Zestimate®
$247/sqft
$3,077 Estimated rent
Home value
$916,400
$871,000 - $962,000
$3,077/mo
Zestimate® history
Owner options
List your home for rent
$3,077/mo
Rent Zestimate®
Find your next renter with Zillow Rental Manager. Plus, with online applications, you can quickly screen prospective tenants – for free.
$3,077/mo
Rent Zestimate®
Refinance and save
$6,543/mo
Est. payment
Refinancing to a lower rate could help reduce your monthly payments and save thousands over the life of the loan.
$6,543/mo
Est. payment
Explore your selling options
Work with a Zillow partner agent
Leverage their expertise and Zillow's premium Showcase listings to get your home seen by more buyers.
Get startedList with your own agent
Get your home in front of millions of buyers by listing it on Zillow.
Learn how to do itSell it yourself
Take full control of how buyers see your home on Zillow by listing For Sale by Owner (FSBO).
List your homeWhat's special
Zillow last checked:
Listing updated:
Listed by:
Ron Marrocco 720-737-7067 roma1@kw.com,
Keller Williams Preferred Realty
Bought with:
Cindy Marlowe, 100030819
Redhead Luxury Properties
Source: REcolorado as distributed by MLS GRID,MLS#: 8786669
Facts & features
Interior
Bedrooms & bathrooms
- Bedrooms: 2
- Bathrooms: 2
- Full bathrooms: 2
- Main level bathrooms: 2
- Main level bedrooms: 2
Primary bedroom
- Description: Large Primary With En Suite And Walk In Closet, Windows Overlooking Patio, Open Space And Rocky Mountain Views
- Level: Main
Bedroom
- Description: Engineered Hw Flooring
- Level: Main
Primary bathroom
- Description: Granite Countertops, Large Walk In Shower And 5 Piece Bath
- Level: Main
Bathroom
- Description: Tile Flooring, Undermount Sink, Tub/Shower
- Level: Main
Dining room
- Description: Open Concept Living, Sliding Doors To Back Patio, Mountain Vie
- Level: Main
Kitchen
- Description: Stunning Chef's Kitchen With Large Granite Island, Ss Appliances, Two-Tone Cabinetry, Pendants, And Beautiful Views.
- Level: Main
Laundry
- Description: Whirlpool W/D, Convenience Bench Seat, Cabinetry, Wall Mounted Ironing Board, Garage Access
- Level: Main
Living room
- Description: Stacked Stone Fireplace Wall, Luxury Engineered Hardwood Flooring And Large Wall Of Windows With Mountain Views
- Level: Main
Office
- Description: Engineered Hw Flooring, Versatile Space, Open ...Could Serve As Sitting Area
- Level: Main
Utility room
- Description: Large Open Unfinished Basement, Stubbed For A Bathroom
- Level: Basement
Heating
- Forced Air
Cooling
- Central Air
Appliances
- Included: Dishwasher, Disposal, Dryer, Gas Water Heater, Microwave, Range, Refrigerator, Tankless Water Heater, Washer
Features
- Eat-in Kitchen, Entrance Foyer, Five Piece Bath, Granite Counters, High Ceilings, Kitchen Island, No Stairs, Open Floorplan, Pantry, Primary Suite, Radon Mitigation System, Smoke Free, Walk-In Closet(s)
- Flooring: Tile, Vinyl
- Windows: Window Coverings
- Basement: Bath/Stubbed,Cellar,Sump Pump,Unfinished
- Number of fireplaces: 1
- Fireplace features: Gas, Living Room
- Common walls with other units/homes: No Common Walls
Interior area
- Total structure area: 3,800
- Total interior livable area: 3,800 sqft
- Finished area above ground: 1,919
- Finished area below ground: 0
Property
Parking
- Total spaces: 2
- Parking features: Concrete, Dry Walled, Floor Coating, Insulated Garage, Lighted
- Attached garage spaces: 2
Features
- Levels: One
- Stories: 1
- Entry location: Ground
- Patio & porch: Front Porch, Patio
- Fencing: None
- Has view: Yes
- View description: Mountain(s)
Lot
- Size: 4,500 Square Feet
- Features: Open Space
Details
- Parcel number: R8873464
- Zoning: PUD
- Special conditions: Standard
Construction
Type & style
- Home type: SingleFamily
- Architectural style: Cottage
- Property subtype: Single Family Residence
Materials
- Stone, Stucco
- Foundation: Concrete Perimeter
- Roof: Concrete
Condition
- Year built: 2018
Details
- Builder model: Windpointe
- Builder name: David Weekley Homes
Utilities & green energy
- Electric: 110V
- Sewer: Public Sewer
- Water: Public
- Utilities for property: Electricity Connected, Natural Gas Connected
Green energy
- Energy efficient items: Water Heater
Community & HOA
Community
- Security: Carbon Monoxide Detector(s), Radon Detector, Security System, Smoke Detector(s), Video Doorbell
- Senior community: Yes
- Subdivision: Anthem Ranch
HOA
- Has HOA: Yes
- Amenities included: Clubhouse, Fitness Center, Pool, Tennis Court(s), Trail(s)
- Services included: Maintenance Grounds, Sewer, Snow Removal, Trash
- HOA fee: $1,050 quarterly
- HOA name: CCMC
- HOA phone: 303-390-1222
Location
- Region: Broomfield
Financial & listing details
- Price per square foot: $247/sqft
- Tax assessed value: $844,270
- Annual tax amount: $7,492
- Date on market: 8/7/2024
- Listing terms: 1031 Exchange,Cash,Conventional
- Exclusions: Sellers Personal Property
- Ownership: Individual
- Electric utility on property: Yes
- Road surface type: Paved
Price history
| Date | Event | Price |
|---|---|---|
| 9/6/2024 | Sold | $940,000+4.6%$247/sqft |
Source:  REcolorado as distributed by MLS GRID #8786669 Report a problem REcolorado as distributed by MLS GRID #8786669 Report a problem | ||
| 8/9/2024 | Pending sale | $899,000$237/sqft |
Source: REcolorado as distributed by MLS GRID #8786669 Report a problem | ||
| 8/7/2024 | Listed for sale | $899,000+34.7%$237/sqft |
Source: REcolorado as distributed by MLS GRID #8786669 Report a problem | ||
| 4/23/2019 | Sold | $667,183$176/sqft |
Source: Public Record Report a problem | ||
Public tax history
| Year | Property taxes | Tax assessment |
|---|---|---|
| 2025 | $7,551 +0.8% | $56,570 -11.1% |
| 2024 | $7,492 +5.7% | $63,650 -3.6% |
| 2023 | $7,088 -3.1% | $66,020 +25.2% |
| 2022 | $7,313 +14.9% | $52,750 |
| 2021 | $6,363 +133.9% | $52,750 +16.4% |
| 2020 | $2,720 +19.2% | $45,300 +133.3% |
| 2019 | $2,282 | $19,420 +25.5% |
| 2018 | $2,282 | $15,480 |
Find assessor info on the county website
Neighborhood: 80023
Nearby homes
- $833,9002 bd3 ba1.6k sqft16051 Aspen Lodge Way, Broomfield, CO 80023Off Market
- $790,1002 bd2 ba1.6k sqft16071 Aspen Lodge Way, Broomfield, CO 80023Off Market
- $814,8002 bd2 ba1.8k sqft16031 Aspen Lodge Way, Broomfield, CO 80023Off Market
- $870,0002 bd2 ba1.9k sqft16041 Aspen Lodge Way, Broomfield, CO 80023Sold
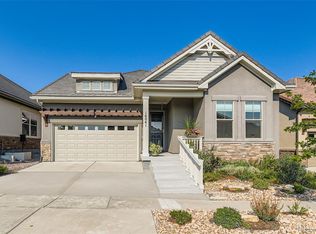
- $735,0002 bd2 ba1.6k sqft16064 Aspen Lodge Way, Broomfield, CO 80023Sold
- $803,0002 bd2 ba1.6k sqft16081 Aspen Lodge Way, Broomfield, CO 80023Sold
- $947,1003 bd3 ba3.6k sqft16054 Aspen Lodge Way, Broomfield, CO 80023Off Market
- $724,3002 bd2 ba1.6k sqft16021 Aspen Lodge Way, Broomfield, CO 80023Off Market
Nearby schools
GreatSchools rating
- 7/10Thunder Vista P-8Grades: PK-8Distance: 0.5 mi
- 9/10Legacy High SchoolGrades: 9-12Distance: 3.2 mi
Schools provided by the listing agent
- Elementary: Coyote Ridge
- Middle: Rocky Top
- High: Legacy
- District: Adams 12 5 Star Schl
Source: REcolorado as distributed by MLS GRID. This data may not be complete. We recommend contacting the local school district to confirm school assignments for this home.
Get a cash offer in 3 minutes
Find out how much your home could sell for in as little as 3 minutes with a no-obligation cash offer.
Estimated market value
$916,400
Get a cash offer in 3 minutes
Find out how much your home could sell for in as little as 3 minutes with a no-obligation cash offer.
Estimated market value
$916,400
- Colorado
- Broomfield County
- Broomfield
- 80023
- 16061 Aspen Lodge Way
Nearby cities
Nearby neighborhoods
Nearby zip codes
Other Broomfield Topics
