Designed with both everyday living and entertaining in mind, the open floor plan features soaring ceilings, a formal dining area, and a large living room centered around a wood-burning fireplace. The recently renovated kitchen serves as the heart of the home, showcasing a massive granite island, abundant cabinetry, generous workspace, a breakfast area, and a walk-through pantry that connects conveniently to the laundry room. The private primary suite is tucked away from the secondary bedrooms and offers a spacious retreat complete with dual vanities, a soaking tub, separate shower, private water closet, and large walk-in closet. Three additional bedrooms and two full bathrooms provide flexibility for guests, hobbies, or work-from-home needs. Step outside to enjoy a fully fenced backyard designed for gatherings, cookouts, pets, or simply relaxing at the end of the day. Major updates have already been completed, including a new roof (2021), new HVAC system (2022), complete home re-plumb (2022), kitchen renovation (2024), and water heater (2019). These significant improvements provide value, convenience, and peace of mind for years to come. Residents of Lakeland enjoy access to a variety of community amenities, including a lake, boat ramp, fishing pier, clubhouse, swimming pool, playground, gazebo, and common areas designed for recreation and outdoor enjoyment. This move-in-ready home offers the space, updates, amenities, and functionality today's buyers are searching for. Priced aggressively and offering exceptional value for its size, condition, and recent improvements, this property deserves a place at the top of your must-see list. Schedule your private showing and discover what sets this home apart. Buyer to verify all information during due diligence.
Pending
$365,000
16061 Lakeway Dr, Loxley, AL 36551
4beds
2,963sqft
:
Get pre-qualified$2,195/mo
Single Family Residence
Built in 2006
0.43 Acres Lot
$358,900 Zestimate®
$123/sqft
$58/mo HOA
What's special
- 46 days |
- 628 |
- 42 |
Zillow last checked:
Listing updated:
Listed by:
Amanda Spears Harper PHONE:251-752-3747,
Bellator Real Estate, LLC Span
Source: Baldwin Realtors,MLS#: 397819
Facts & features
Interior
Bedrooms & bathrooms
- Bedrooms: 4
- Bathrooms: 3
- Full bathrooms: 3
Heating
- Electric
Appliances
- Included: Microwave, Dishwasher, Refrigerator
Features
- Storage, Vaulted Ceiling(s)
- Flooring: Carpet, Luxury Vinyl Plank
- Number of fireplaces: 1
- Fireplace features: Living Room, Wood Burning
Interior area
- Total interior livable area: 2,963 sqft
Property
Parking
- Parking features: Attached, Double Garage, Garage Door Opener
- Has garage: Yes
Features
- Stories: 1
- Patio & porch: Rear Porch
- Pool features: None
- Fencing: Fenced
- Has view: Yes
- View description: None/Not Applicable
- Waterfront features: Other See Remarks, Lake Access Less Than Or Equal To Quarter Mile
Lot
- Size: 0.43 Acres
- Features: Subdivision
Details
- Parcel number: 4206230000039.131
- Special conditions: None
Construction
Type & style
- Home type: SingleFamily
- Architectural style: Traditional
- Property subtype: Single Family Residence
Materials
- Roof: Composition Shingle
Condition
- Year built: 2006
Utilities & green energy
- Utilities for property: Loxley Utilitites
Community & HOA
Community
- Features: Clubhouse, Water Access Deeded
- Subdivision: Lakeland
HOA
- Has HOA: Yes
- Services included: Clubhouse, Common Area Insurance, Association Management, Common Area Maintenance
- HOA fee: $175 quarterly
- HOA phone: 225-503-2648
Location
- Region: Loxley
Financial & listing details
- Price per square foot: $123/sqft
- Tax assessed value: $332,800
- Annual tax amount: $987
- Date on market: 6/30/2026
- Ownership type: Whole Full
Estimated market value
$358,900
$341,000 - $377,000
$2,717/mo
Price history
| Date | Event | Price |
|---|---|---|
| 7/8/2026 | Pending sale | $365,000$123/sqft |
Source:  Baldwin Realtors #397819 Report a problem Baldwin Realtors #397819 Report a problem | ||
| 6/30/2026 | Listed for sale | $365,000$123/sqft |
Source: Baldwin Realtors #397819 Report a problem | ||
| 12/3/2025 | Listing removed | $365,000$123/sqft |
Source: Baldwin Realtors #383922 Report a problem | ||
| 10/30/2025 | Price change | $365,000-3.7%$123/sqft |
Source: Baldwin Realtors #383922 Report a problem | ||
| 10/12/2025 | Price change | $379,000-5.2%$128/sqft |
Source: Baldwin Realtors #383922 Report a problem | ||
| 9/6/2025 | Price change | $399,900-2.5%$135/sqft |
Source: Baldwin Realtors #383922 Report a problem | ||
| 8/18/2025 | Listed for sale | $410,000-3.6%$138/sqft |
Source: Baldwin Realtors #383922 Report a problem | ||
| 7/13/2025 | Listing removed | $425,500$144/sqft |
Source: Baldwin Realtors #377006 Report a problem | ||
| 6/19/2025 | Price change | $425,500-3%$144/sqft |
Source: Baldwin Realtors #377006 Report a problem | ||
| 4/28/2025 | Listed for sale | $438,500+58.3%$148/sqft |
Source: Baldwin Realtors #377006 Report a problem | ||
| 4/11/2011 | Listing removed | $277,000$93/sqft |
Source: NextStepRE Real Estate Report a problem | ||
| 2/25/2011 | Price change | $277,000+62.9%$93/sqft |
Source: NextStepRE Real Estate Report a problem | ||
| 2/13/2011 | Listed for sale | $170,000+9.7%$57/sqft |
Source: NextStepRE Real Estate Report a problem | ||
| 2/2/2011 | Sold | $154,900-9.9%$52/sqft |
Source: Baldwin Realtors #168488 Report a problem | ||
| 9/25/2010 | Price change | $171,900-18.1%$58/sqft |
Source: Systems Engineering, Inc. #168488 Report a problem | ||
| 7/1/2010 | Listed for sale | $210,000$71/sqft |
Source: Systems Engineering, Inc. #165869 Report a problem | ||
Public tax history
| Year | Property taxes | Tax assessment |
|---|---|---|
| 2025 | $987 -2% | $33,300 -1.9% |
| 2024 | $1,008 +11.6% | $33,960 +11.1% |
| 2023 | $903 | $30,580 +10.2% |
| 2022 | -- | $27,760 +14.1% |
| 2021 | $652 +4.7% | $24,340 +2.1% |
| 2020 | $623 -0.1% | $23,840 -0.1% |
| 2019 | $623 +5.4% | $23,860 +5% |
| 2018 | $591 +6.8% | $22,720 +6.3% |
| 2017 | $554 | $21,380 -8.5% |
| 2016 | -- | $23,360 +5.5% |
| 2015 | -- | $22,140 -0.3% |
| 2014 | -- | $22,200 -1% |
| 2013 | -- | $22,420 -52.1% |
| 2011 | -- | $46,760 +90.1% |
| 2010 | -- | $24,600 -5.2% |
| 2009 | $681 | $25,940 |
| 2008 | $681 -51.2% | $25,940 -47.6% |
| 2007 | $1,395 | $49,460 |
Find assessor info on the county website
Monthly payment
Est. payment
Payment breakdown
Explore the cost of this home by adjusting the details. Changes won't be saved.Climate risks
Neighborhood: 36551
Nearby schools
GreatSchools rating
- 8/10Loxley Elementary SchoolGrades: PK-6Distance: 1.6 mi
- 8/10Central Baldwin Middle SchoolGrades: 7-8Distance: 1.4 mi
- 8/10Robertsdale High SchoolGrades: 9-12Distance: 4.3 mi
Schools provided by the listing agent
- Elementary: Loxley Elementary
- Middle: Central Baldwin Middle
- High: Robertsdale High
Source: Baldwin Realtors. This data may not be complete. We recommend contacting the local school district to confirm school assignments for this home.
- $500-- bd-- ba-- sqftCo Rd 55, Loxley, AL 36551Off Market
- $500-- bd-- ba-- sqftCo Rd 55, Loxley, AL 36551Off Market
- $364,6004 bd3 ba2.2k sqft16093 Lakeway Dr, Loxley, AL 36551Off Market
- $392,9004 bd3 ba3k sqft16047 Lakeway Dr, Loxley, AL 36551Off Market
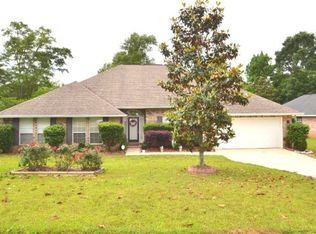
- $323,8004 bd3 ba2.2k sqft16134 Lakeway, Loxley, AL 36551Off Market
- $329,9004 bd2 ba2.1k sqft16148 Lake Way, Loxley, AL 36551Off Market
- $330,6004 bd2 ba2.1k sqft16108 Lakeway, Loxley, AL 36551Off Market
- $442,5004 bd3 ba3k sqft16037 Lakeway Dr, Loxley, AL 36551Off Market
A local agent can set up tours, give advice and negotiate with sellers.
Similar homes
- $310,0004 bd2 ba2.1k sqft25465 Lakeland Dr, Loxley, AL 36551Active
 MLS ID #394616, Jennifer O'Donnell, IXL Real Estate. Baldwin Realtors
 - $369,0004 bd2 ba2.2k sqft4179 Municipal Park Dr, Loxley, AL 36551Active
 MLS ID #396203, Brooke Wallace Brown, EXP REALTY,LLC. Baldwin Realtors
 - $429,0005 bd3 ba3.2k sqft25212 Raynagua Blvd, Loxley, AL 36551Active
 MLS ID #394428, Angela W Golfos, Elite Real Estate Solutions, LLC. Baldwin Realtors
 - $299,9003 bd2 ba1.5k sqft24419 Raynagua Blvd, Loxley, AL 36551Active
 MLS ID #399256, Cynthia K McAllister, Realty Executives BayShores, LLC. Baldwin Realtors
 - $445,0005 bd4 ba2.3k sqft27322 Boaz Rd W, Loxley, AL 36551ActiveMLS ID #390060, Beth Greika, Carrie Fitts Real Estate. Baldwin Realtors
- $380,0004 bd3 ba2.3k sqft11546 Mesa Dr, Daphne, AL 36526ActiveMLS ID #398494, Keara Hunter, Keller Williams AGC Realty-Da. Baldwin Realtors
- $366,0004 bd2 ba1.9k sqft21616 Gullfoss St, Fairhope, AL 36532ActiveMLS ID #397645, Shannon Hesse Smart, South Coast Properties. Baldwin Realtors
- $318,9004 bd2 ba1.8k sqft22076 Garland Loop, Silverhill, AL 36576Active Under ContractMLS ID #396743, Linda Guidet, Sweet Willow Realty. Baldwin Realtors
- $354,9004 bd2 ba2.3k sqft22849 Ridgewood Dr, Robertsdale, AL 36567ActiveMLS ID #397538, Andrea Richardson, MarMac Real Estate. Baldwin Realtors
- $354,9994 bd2 ba2k sqft24491 Tepin Ln, Daphne, AL 36526ActiveMLS ID #397985, Whitney B Wagaman, Elite Real Estate Solutions, LLC. Baldwin Realtors
- $329,0004 bd3 ba2k sqft22537 Nana Loop W, Silverhill, AL 36576Active Under ContractMLS ID #395900, Dusty Cole, RE/MAX on the Coast. Baldwin Realtors
- $329,9003 bd2 ba1.7k sqft12205 Chaucer Ave, Daphne, AL 36526ActiveMLS ID #395954, Patty Bailey, Bailey Realty Group, LLC. Baldwin Realtors
- $459,0005 bd3 ba3k sqft25068 Jernigan St, Daphne, AL 36526Active Under ContractMLS ID #395770, Jordan D Jaye, Wellhouse Real Estate, LLC. Baldwin Realtors
- $350,0004 bd3 ba2.7k sqft17635 Charolais Rd, Foley, AL 36535Active Under ContractMLS ID #395436, Dusty Cole, RE/MAX on the Coast. Baldwin Realtors
- $369,0004 bd2 ba2.2k sqft2484 Myrtlewood Dr, Foley, AL 36535ActiveMLS ID #397107, Kathy Franklin, EXIT Realty Landmark. Baldwin Realtors
- $425,0004 bd3 ba2.3k sqft22110 Sutherland Cir, Fairhope, AL 36532Active Under ContractMLS ID #396556, Lauren Tarnacki, Wellhouse Real Estate, LLC. Baldwin Realtors
- $349,9003 bd2 ba2.1k sqft214 Black Oak Way, Daphne, AL 36526ActiveMLS ID #398911, Grace Kelley Young, Bellator Real Estate, LLC Span. Baldwin Realtors
- $459,0004 bd3 ba2.2k sqft9244 Marchand Ave, Daphne, AL 36526Active Under ContractMLS ID #396285, Georgia Wood Sumlin, Coldwell Banker Reehl Prop Fairhope. Baldwin Realtors
- $380,4804 bd2 ba2.3k sqft27707 Bay Branch Dr, Daphne, AL 36526ActiveMLS ID #398010, Stacy B Cramton, EXIT Realty Lyon and Associate. Baldwin Realtors
- $331,7003 bd2 ba1.7k sqft24114 Limerick Ln, Daphne, AL 36526ActiveMLS ID #398430, Sherree Pierce, Coldwell Banker Reehl Prop Fairhope. Baldwin Realtors
