Skip main navigation
Sold for $649,500
  • $649,500

    16061 Pitner St, Haymarket, VA 20169

    3beds
    2,277sqft
    Townhouse
    Built in 2010
    2,922 Square Feet Lot
    $663,200 Zestimate®
    $285/sqft
    $3,260 Estimated rent

    Home value

    $663,200

    $617,000 - $716,000

    $3,260/mo

    Zestimate® history
    Loading
    Loading...

    Owner options

    List your home for rent

    $3,260/mo

    Rent Zestimate®

    Find your next renter with Zillow Rental Manager. Plus, with online applications, you can quickly screen prospective tenants – for free.

    Learn more

    $3,260/mo

    Rent Zestimate®

    Refinance and save

    $4,084/mo

    Est. payment

    Refinancing to a lower rate could help reduce your monthly payments and save thousands over the life of the loan.

    See today's rates

    $4,084/mo

    Est. payment

    Explore your selling options

    Work with a Zillow partner agent

    Leverage their expertise and Zillow's premium Showcase listings to get your home seen by more buyers.

    Get started

    List with your own agent

    Get your home in front of millions of buyers by listing it on Zillow.

    Learn how to do it

    Sell it yourself

    Take full control of how buyers see your home on Zillow by listing For Sale by Owner (FSBO).

    List your home

    What's special

    Pristine brick-front end-unit townhouseTwo additional bedroomsCenter islandUpgraded stainless steel appliancesWalk-in closetsAbundant cabinet space
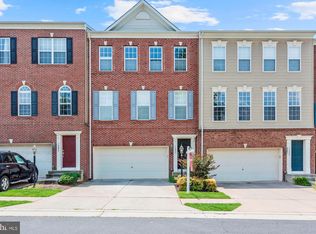
    Welcome to this pristine brick-front end-unit townhouse in the highly sought-after South Market / Villages of Piedmont community in Haymarket. Boasting three levels of living space with over 2,000 square feet of living space; this immaculate home is a 10 out of 10! Step into an inviting main level with hardwood floors, open-concept living/dining area, and a gourmet kitchen featuring granite countertops, a center island, upgraded stainless steel appliances, and abundant cabinet space. Large windows flood the space with natural light, and the deck just off the kitchen backs to woods, creating a serene backdrop for relaxing or entertaining. Upstairs you’ll find a generous primary suite with a walk-in closet and a spa-style en-suite bath with separate vanities, soaking tub and separate shower. Two additional bedrooms, a full bath, walk-in closets complete the upper level. The lower level includes a versatile exercise room, den, or office, half-bath, and access to the 2-car garage. Situated in the Villages of Piedmont community, this home enjoys access to all the amenities including a clubhouse, two swimming pools, playgrounds, walking/bike trails, tennis, pickleball, volleyball and basketball courts. The property backs to a 380-acre permanent conservation area known as Leopold’s Preserve, offering direct access to wooded trails and giving you tranquil green-space views from your rear deck. Commute & Lifestyle: Located just minutes from I-66 and Rt 15, convenient to shopping, dining, and the historic town of Haymarket, situated midway between the Journey Through Hallowed Ground National Heritage Area and Scenic Byway; this is the one you have been waiting for! Upgrades: Refrigerator, Dishwasher, Microwave, Range (2017). Hot water heater (2017). Carpet (2017). Garage door and opener (2020). Painted (2023).

    Zillow last checked:

    Listing updated:

    Listed by:

    Jimmy Myers 703-304-6899,

    Samson Properties

    Bought with:

    Shadya Mufarreh, 0225205010

    Samson Properties

    Jason Cheperdak, 0226009835

    Samson Properties

    Source: Bright MLS,MLS#: VAPW2106776MLS Logo

    Facts & features

    Interior

    Bedrooms & bathrooms
    • Bedrooms: 3
    • Bathrooms: 4
    • Full bathrooms: 2
    • 1/2 bathrooms: 2
    • Main level bathrooms: 1
    Rooms
    • Room types: Living Room, Dining Room, Primary Bedroom, Bedroom 2, Bedroom 3, Kitchen, Game Room, Family Room, Laundry
    Primary bedroom
    • Features: Flooring - Carpet
    • Level: Upper
    Bedroom 2
    • Features: Flooring - Carpet
    • Level: Upper
    Bedroom 3
    • Features: Flooring - Carpet
    • Level: Upper
    Dining room
    • Features: Flooring - Carpet
    • Level: Main
    Family room
    • Features: Flooring - HardWood
    • Level: Main
    Game room
    • Features: Flooring - Carpet
    • Level: Lower
    Kitchen
    • Features: Flooring - HardWood
    • Level: Main
    Laundry
    • Level: Lower
    Living room
    • Features: Flooring - Carpet
    • Level: Main
    Heating
    • Heat Pump, Natural Gas
    Cooling
    • Ceiling Fan(s), Central Air, Electric
    Appliances
    • Included: Dishwasher, Disposal, Microwave, Refrigerator, Oven/Range - Gas, Washer, Gas Water Heater
    • Laundry: Has Laundry, Dryer In Unit, Washer In Unit, Laundry Room
    Features
    • Family Room Off Kitchen, Kitchen Island, Kitchen - Table Space, Dining Area, Upgraded Countertops, Primary Bath(s), Open Floorplan, Ceiling Fan(s), Recessed Lighting, Walk-In Closet(s)
    • Flooring: Wood, Carpet
    • Windows: Window Treatments
    • Basement: Full
    • Number of fireplaces: 1
    • Fireplace features: Gas/Propane, Insert, Screen
    Interior area
    • Total structure area: 2,880
    • Total interior livable area: 2,277 sqft
    • Finished area above ground: 1,920
    • Finished area below ground: 357

    Property

    Parking
    • Total spaces: 2
    • Parking features: Garage Faces Front, Garage Door Opener, Attached
    • Attached garage spaces: 2
    Accessibility
    • Accessibility features: None
    Features
    • Levels: Three
    • Stories: 3
    • Pool features: Community
    • Has view: Yes
    • View description: Trees/Woods
    Lot
    • Size: 2,922 Square Feet
    • Features: Backs to Trees, Landscaped
    Details
    • Additional structures: Above Grade, Below Grade
    • Parcel number: 7297087360
    • Zoning: R6
    • Special conditions: Standard

    Construction

    Type & style
    • Home type: Townhouse
    • Architectural style: Traditional
    • Property subtype: Townhouse
    Materials
    • Combination, Brick
    • Foundation: Permanent
    • Roof: Shingle,Composition
    Condition
    • Excellent
    • New construction: No
    • Year built: 2010
    Details
    • Builder model: CALLAWAY
    • Builder name: MI HOMES

    Utilities & green energy

    • Sewer: Public Sewer
    • Water: Public

    Community & HOA

    Community
    • Features: Pool
    • Security: Security System
    • Subdivision: South Market
    HOA
    • Has HOA: Yes
    • Amenities included: Clubhouse, Pool, Jogging Path, Picnic Area, Volleyball Courts, Tennis Court(s)
    • Services included: Snow Removal, Trash, Insurance
    • HOA fee: $111 monthly
    • HOA name: VILLAGES OF PIEDMONT
    Location
    • Region: Haymarket

    Financial & listing details

    • Price per square foot: $285/sqft
    • Tax assessed value: $608,100
    • Annual tax amount: $5,767
    • Date on market: 10/31/2025
    • Listing agreement: Exclusive Right To Sell
    • Listing terms: Cash,Conventional,FHA,VA Loan
    • Ownership: Fee Simple

    Price history

    DateEventPrice
    2/12/2026Sold$649,500$285/sqft
    Source: Bright MLS #VAPW2106776 Report a problem
    2/10/2026Pending sale$649,500$285/sqft
    Source: Bright MLS #VAPW2106776 Report a problem
    12/13/2025Contingent$649,500$285/sqft
    Source: Bright MLS #VAPW2106776 Report a problem
    12/10/2025Price change$649,500-0.8%$285/sqft
    Source: Bright MLS #VAPW2106776 Report a problem
    10/31/2025Listed for sale$655,000+65.4%$288/sqft
    Source: Bright MLS #VAPW2106776 Report a problem
    6/16/2017Sold$396,000-0.8%$174/sqft
    Source: Public Record Report a problem
    4/29/2017Pending sale$399,000$175/sqft
    Source: Berkshire Hathaway HomeServices PenFed Realty #PW9908615 Report a problem
    4/6/2017Listed for sale$399,000+19.3%$175/sqft
    Source: Berkshire Hathaway HomeServices PenFed Realty #PW9908615 Report a problem
    5/3/2010Sold$334,490$147/sqft
    Source: Public Record Report a problem

    Public tax history

    YearProperty taxesTax assessment
    2025$5,962 +5.3%$608,100 +6.8%
    2024$5,665 +1.6%$569,600 +6.3%
    2023$5,577 -1.3%$536,000 +6.9%
    2022$5,649 +6.3%$501,400 +15%
    2021$5,315 +8.2%$436,100 +9.2%
    2020$4,914 +111.8%$399,300 +3.9%
    2019$2,320 -48.2%$384,300 +3.6%
    2018$4,479 -0.3%$370,900 -0.3%
    2017$4,491 -1.4%$372,200 -0.3%
    2016$4,553 +10.7%$373,300 +6.9%
    2015$4,112 $349,300 +6.1%
    2014$4,112 $329,200 +2%
    2013-- $322,700 +15.7%
    2012-- $279,000 +727.9%
    2010-- $33,700
    Find assessor info on the county website

    Neighborhood: 20169

    Nearby schools

    GreatSchools rating
    Schools provided by the listing agent
    • Middle: Ronald Wilson Regan
    • High: Battlefield
    • District: Prince William County Public Schools

    Source: Bright MLS. This data may not be complete. We recommend contacting the local school district to confirm school assignments for this home.

    Get a cash offer in 3 minutes
    Find out how much your home could sell for in as little as 3 minutes with a no-obligation cash offer.
    Estimated market value
    $663,200
    Get a cash offer in 3 minutes
    Find out how much your home could sell for in as little as 3 minutes with a no-obligation cash offer.
    Estimated market value
    $663,200