Skip main navigation
Sold
  • Listed by: Realty One Group Orca
    Bought with: Reger Homes LLC
    $865,000

    16062 21st Avenue SW, Burien, WA 98166

    3beds
    1,970sqft
    Single Family Residence
    Built in 1957
    9,121.46 Square Feet Lot
    $835,800 Zestimate®
    $439/sqft
    $4,313 Estimated rent

    Home value

    $835,800

    $769,000 - $911,000

    $4,313/mo

    Zestimate® history
    Loading
    Loading...

    Owner options

    List your home for rent

    $4,313/mo

    Rent Zestimate®

    Find your next renter with Zillow Rental Manager. Plus, with online applications, you can quickly screen prospective tenants – for free.

    Learn more

    $4,313/mo

    Rent Zestimate®

    Refinance and save

    $5,230/mo

    Est. payment

    Refinancing to a lower rate could help reduce your monthly payments and save thousands over the life of the loan.

    See today's rates

    $5,230/mo

    Est. payment

    Explore your selling options

    Work with a Zillow partner agent

    Leverage their expertise and Zillow's premium Showcase listings to get your home seen by more buyers.

    Get started

    List with your own agent

    Get your home in front of millions of buyers by listing it on Zillow.

    Learn how to do it

    Sell it yourself

    Take full control of how buyers see your home on Zillow by listing For Sale by Owner (FSBO).

    List your home

    What's special

    Large islandDaylight basementPrimary suitePrivate peaceful park-like yardFamily roomTile backsplashStainless appliances
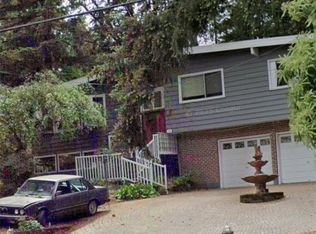
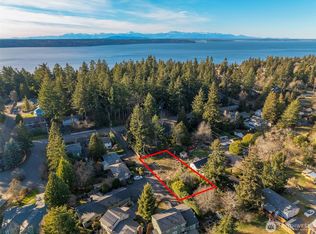
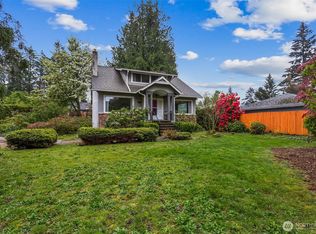
    Fully remodeled Gregory Heights home featuring modern style & design, and a location that offers a lifestyle as enjoyable as the home itself! Just minutes from Three Tree Point, multiple beaches, & quaint downtown Burien, enjoy walks & bike rides to the water, coffee shops, restaurants, breweries, & more! With 1,970 SF, 3 beds, & 3 full baths, the home features plenty of room, a bright living area, & an open kitchen with quartz counters, stainless appliances, tile backsplash, & a large island. French doors open to the deck & a private, peaceful, park-like yard. The main level includes the primary suite, 2nd bdrm & bath, while the daylight basement offers a family room, 3rd bdrm, full bath, & mudroom off the garage.

    Zillow last checked:

    Listing updated:

    Listed by:

    Robert Calkins,

    Realty One Group Orca

    Bought with:

    Tara Rasing, 25012337

    Reger Homes LLC

    Source: NWMLS as distributed by MLS GRID,MLS#: 2385786MLS Logo

    Facts & features

    Interior

    Bedrooms & bathrooms
    • Bedrooms: 3
    • Bathrooms: 3
    • Full bathrooms: 3
    • Main level bathrooms: 2
    • Main level bedrooms: 2
    Primary bedroom
    • Level: Main
    Bedroom
    • Level: Lower
    Bedroom
    • Level: Main
    Bathroom full
    • Level: Lower
    Bathroom full
    • Level: Main
    Bathroom full
    • Level: Main
    Dining room
    • Level: Main
    Entry hall
    • Level: Main
    Family room
    • Level: Lower
    Kitchen with eating space
    • Level: Main
    Living room
    • Level: Main
    Utility room
    • Level: Lower
    Heating
    • Fireplace, Forced Air, Electric
    Cooling
    • None
    Appliances
    • Included: Dishwasher(s), Dryer(s), Microwave(s), Refrigerator(s), Stove(s)/Range(s), Washer(s), Water Heater: Electric, Water Heater Location: Garage
    Features
    • Bath Off Primary, Ceiling Fan(s)
    • Flooring: Ceramic Tile, Hardwood, Carpet
    • Doors: French Doors
    • Windows: Double Pane/Storm Window
    • Basement: Daylight,Finished
    • Number of fireplaces: 1
    • Fireplace features: Wood Burning, Main Level: 1, Fireplace
    Interior area
    • Total structure area: 1,970
    • Total interior livable area: 1,970 sqft

    Property

    Parking
    • Total spaces: 1
    • Parking features: Driveway, Attached Garage, Off Street, RV Parking
    • Attached garage spaces: 1
    Features
    • Levels: One
    • Stories: 1
    • Entry location: Main
    • Patio & porch: Bath Off Primary, Ceiling Fan(s), Double Pane/Storm Window, Fireplace, French Doors, Walk-In Closet(s), Water Heater
    • Has view: Yes
    • View description: Territorial
    Lot
    • Size: 9,121 sqft
    • Features: Paved, Cable TV, Deck, Fenced-Fully, High Speed Internet, Outbuildings, Patio, RV Parking
    • Topography: Level,Partial Slope
    Details
    • Parcel number: 2523039289
    • Zoning: RS-7200
    • Zoning description: Jurisdiction: City
    • Special conditions: Standard

    Construction

    Type & style
    • Home type: SingleFamily
    • Property subtype: Single Family Residence
    Materials
    • Wood Siding
    • Foundation: Poured Concrete
    • Roof: Composition
    Condition
    • Year built: 1957

    Utilities & green energy

    • Electric: Company: Seattle City Light
    • Sewer: Septic Tank, Company: Septic
    • Water: Public, Company: Water District 49
    • Utilities for property: Comcast, Comcast

    Community & neighborhood

    Location
    • Region: Burien
    • Subdivision: Gregory Heights

    Other

    Other facts
    • Listing terms: Conventional,FHA,VA Loan
    • Cumulative days on market: 247 days

    Price history

    DateEventPrice
    7/17/2025Sold$865,000$439/sqft
    Source: NWMLS as distributed by MLS GRID #2385786 Report a problem
    6/29/2025Pending sale$865,000$439/sqft
    Source: NWMLS as distributed by MLS GRID #2385786 Report a problem
    6/27/2025Price change$865,000-1.1%$439/sqft
    Source: NWMLS as distributed by MLS GRID #2385786 Report a problem
    6/4/2025Listed for sale$875,000+5.7%$444/sqft
    Source: NWMLS as distributed by MLS GRID #2385786 Report a problem
    12/16/2022Sold$827,500-5.4%$420/sqft
    Source: NWMLS as distributed by MLS GRID #2004843 Report a problem
    11/16/2022Pending sale$875,000$444/sqft
    Source: NWMLS as distributed by MLS GRID #2004843 Report a problem
    10/7/2022Listed for sale$875,000+101.1%$444/sqft
    Source: NWMLS as distributed by MLS GRID #2004843 Report a problem
    6/13/2022Sold$435,000$221/sqft
    Source: Public Record Report a problem

    Public tax history

    YearProperty taxesTax assessment
    2025$8,749 +3.3%$743,000 -2.4%
    2024$8,473 +3%$761,000 +7.3%
    2023$8,229 +47.3%$709,000 +40.1%
    2022$5,586 +1.6%$506,000 +15%
    2021$5,497 +16.8%$440,000 +116.7%
    2019$4,707 +777.2%$203,000
    2018$537 -7.1%$203,000 -38.1%
    2017$577 -10.3%$328,000 +6.5%
    2016$643 $308,000 +5.8%
    2015$643 $291,000 +9.8%
    2014$643 $265,000 +14.2%
    2013$643 $232,000 -5.3%
    2012-- $245,000 +20.7%
    2011-- $203,000
    2010-- $203,000
    2009-- $203,000
    2007-- $203,000
    2006-- $203,000 +8%
    2005-- $188,000 +25.3%
    2001$1,913 +3.3%$150,000 +8.7%
    2000$1,852 $138,000

    Find assessor info on the county website

    Neighborhood: Gregory Heights

    Nearby schools

    GreatSchools rating
    Schools provided by the listing agent
    • Elementary: Gregory Heights Elem
    • Middle: Sylvester Mid
    • High: Highline High

    Source: NWMLS as distributed by MLS GRID. This data may not be complete. We recommend contacting the local school district to confirm school assignments for this home.

    Get a cash offer in 3 minutes
    Find out how much your home could sell for in as little as 3 minutes with a no-obligation cash offer.
    Estimated market value
    $835,800
    Get a cash offer in 3 minutes
    Find out how much your home could sell for in as little as 3 minutes with a no-obligation cash offer.
    Estimated market value
    $835,800