Pride of ownership radiates throughout this beautifully updated 3 bedroom, 2.5 bath end unit townhome. Solid hard wood floors flow throughout the main level. The covered front porch is a perfect place to relax and enjoy the beautifully manicured green belt. The interior boasts remodeled kitchen and 3 bathrooms in addition to fresh paint and updated light fixtures. As an end unit, it benefits from an abundant amount of natural light. Upstairs you will find a spacious primary suite with 5 piece bath & walk in closet, 2 secondary bedrooms, one with large walk in closet, laundry room (washer and dryer included) and second full bath. Attached two car garage with built in storage rack provides great storage space. Prime location is steps to the community pool, the Colorado Front Range Trail and close proximity to shopping, dining, DTC, I25, E470 and walking distance to the elementary school. It doesn't get any better than this. Washer/dryer, kitchen refrigerator (new 12/24) and ring doorbell are included.
Sold for $403,000
$403,000
16062 E Geddes Drive #150, Aurora, CO 80016
3beds
1,469sqft
Townhouse
Built in 2004
-- sqft lot
$388,100 Zestimate®
$274/sqft
$2,495 Estimated rent
Home value
$388,100
$361,000 - $415,000
$2,495/mo
Zestimate® history
Owner options
List your home for rent
$2,495/mo
Rent Zestimate®
Find your next renter with Zillow Rental Manager. Plus, with online applications, you can quickly screen prospective tenants – for free.
$2,495/mo
Rent Zestimate®
Refinance and save
$2,875/mo
Est. payment
Refinancing to a lower rate could help reduce your monthly payments and save thousands over the life of the loan.
$2,875/mo
Est. payment
Explore your selling options
Work with a Zillow partner agent
Leverage their expertise and Zillow's premium Showcase listings to get your home seen by more buyers.
Get startedList with your own agent
Get your home in front of millions of buyers by listing it on Zillow.
Learn how to do itSell it yourself
Take full control of how buyers see your home on Zillow by listing For Sale by Owner (FSBO).
List your homeWhat's special
Covered front porchSpacious primary suiteBeautifully manicured green beltFresh paintWalk in closetRemodeled kitchenLaundry room
Zillow last checked:
Listing updated:
Listed by:
Jill Markham 303-358-6977 JGMARKHAM@GMAIL.COM,
You 1st Realty
Bought with:
Louis Chang, 100029330
LC2M Group Limited
Source: REcolorado as distributed by MLS GRID,MLS#: 4987477
Facts & features
Interior
Bedrooms & bathrooms
- Bedrooms: 3
- Bathrooms: 3
- Full bathrooms: 2
- 1/2 bathrooms: 1
- Main level bathrooms: 1
Primary bedroom
- Level: Upper
Bedroom
- Level: Upper
Bedroom
- Level: Upper
Primary bathroom
- Level: Upper
Bathroom
- Level: Upper
Bathroom
- Level: Main
Family room
- Level: Main
Kitchen
- Level: Main
Laundry
- Level: Upper
Heating
- Forced Air, Natural Gas
Cooling
- Central Air
Appliances
- Included: Convection Oven, Dishwasher, Disposal, Dryer, Gas Water Heater, Humidifier, Microwave, Oven, Range, Refrigerator, Self Cleaning Oven, Washer
- Laundry: In Unit
Features
- Ceiling Fan(s), Five Piece Bath, High Speed Internet, Primary Suite, Smoke Free, Walk-In Closet(s)
- Flooring: Carpet, Wood
- Windows: Double Pane Windows, Window Coverings
- Has basement: No
- Number of fireplaces: 1
- Fireplace features: Family Room
- Common walls with other units/homes: End Unit,1 Common Wall
Interior area
- Total structure area: 1,469
- Total interior livable area: 1,469 sqft
- Finished area above ground: 1,469
Property
Parking
- Total spaces: 2
- Parking features: Garage - Attached
- Attached garage spaces: 2
Features
- Levels: Two
- Stories: 2
- Entry location: Ground
- Patio & porch: Covered, Front Porch
- Pool features: Outdoor Pool
- Fencing: None
Lot
- Features: Greenbelt, Landscaped
Details
- Parcel number: 034540784
- Special conditions: Standard
Construction
Type & style
- Home type: Townhouse
- Property subtype: Townhouse
- Attached to another structure: Yes
Materials
- Wood Siding
- Foundation: Slab
- Roof: Composition
Condition
- Updated/Remodeled
- Year built: 2004
Utilities & green energy
- Electric: 110V, 220 Volts
- Sewer: Public Sewer
- Water: Public
- Utilities for property: Cable Available, Electricity Connected, Internet Access (Wired), Natural Gas Connected, Phone Available
Community & HOA
Community
- Security: Carbon Monoxide Detector(s), Security System, Smoke Detector(s), Video Doorbell
- Subdivision: The Landing At Cherry Creek
HOA
- Has HOA: Yes
- Amenities included: Pool
- Services included: Reserve Fund, Maintenance Grounds, Maintenance Structure, Snow Removal, Trash
- HOA fee: $490 monthly
- HOA name: CAP Management
- HOA phone: 303-832-2971
Location
- Region: Aurora
Financial & listing details
- Price per square foot: $274/sqft
- Tax assessed value: $426,800
- Annual tax amount: $2,945
- Date on market: 5/9/2025
- Listing terms: Cash,Conventional,FHA
- Exclusions: None
- Ownership: Individual
- Electric utility on property: Yes
- Road surface type: Paved
Price history
| Date | Event | Price |
|---|---|---|
| 8/1/2025 | Sold | $403,000-2.3%$274/sqft |
Source:  REcolorado as distributed by MLS GRID #4987477 Report a problem REcolorado as distributed by MLS GRID #4987477 Report a problem | ||
| 7/2/2025 | Pending sale | $412,500$281/sqft |
Source: REcolorado as distributed by MLS GRID #4987477 Report a problem | ||
| 6/25/2025 | Price change | $412,500-5.2%$281/sqft |
Source: REcolorado as distributed by MLS GRID #4987477 Report a problem | ||
| 6/1/2025 | Price change | $434,900-1.2%$296/sqft |
Source: REcolorado as distributed by MLS GRID #4987477 Report a problem | ||
| 5/9/2025 | Listed for sale | $440,000+57.1%$300/sqft |
Source: REcolorado as distributed by MLS GRID #4987477 Report a problem | ||
| 12/23/2016 | Sold | $280,000+37.3%$191/sqft |
Source: Public Record Report a problem | ||
| 1/10/2005 | Sold | $203,869$139/sqft |
Source: Public Record Report a problem | ||
Public tax history
| Year | Property taxes | Tax assessment |
|---|---|---|
| 2025 | $2,945 +10.4% | $26,675 -2.6% |
| 2024 | $2,669 +7.8% | $27,376 -12.7% |
| 2023 | $2,476 -11% | $31,363 +32.8% |
| 2022 | $2,782 | $23,623 -2.8% |
| 2021 | -- | $24,303 +5.3% |
| 2020 | $2,762 +16.2% | $23,074 |
| 2019 | $2,376 | -- |
| 2018 | $2,376 +0.5% | $19,159 |
| 2017 | $2,364 | $19,159 +15.1% |
| 2016 | -- | $16,645 |
| 2015 | -- | $16,645 +34.1% |
| 2014 | $1,162 -36.5% | $12,410 -13.7% |
| 2013 | $1,829 | $14,380 |
| 2012 | -- | $14,380 |
| 2011 | $2,008 +2.8% | $14,380 -1% |
| 2010 | $1,954 -8.5% | $14,530 |
| 2009 | $2,137 | $14,530 -7.4% |
| 2008 | -- | $15,689 |
| 2007 | -- | $15,689 +1.7% |
| 2006 | -- | $15,427 +28.3% |
| 2005 | -- | $12,028 |
Find assessor info on the county website
Neighborhood: 80016
Nearby homes
- $365,5003 bd3 ba1.4k sqft16062 E Geddes Dr, Aurora, CO 80016Off Market

- $389,4003 bd3 ba1.4k sqft16054 E Geddes Dr #149, Aurora, CO 80016Off Market
- $384,8003 bd2 ba1.4k sqft16054 E Geddes Dr, Aurora, CO 80016Off Market
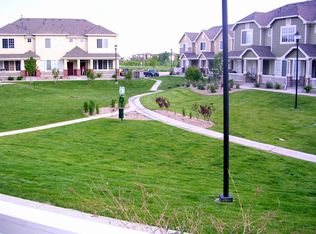
- $382,3003 bd3 ba1.4k sqft16052 E Geddes Dr #148, Aurora, CO 80016Off Market

- $--3 bd2 ba1.4k sqft16052 E Geddes Dr, Aurora, CO 80016Off Market
- $399,0002 bd3 ba1.4k sqft16044 E Geddes Dr #147, Aurora, CO 80016Off Market
- $363,5002 bd3 ba1.4k sqft16044 E Geddes Dr, Aurora, CO 80016Off Market
- $378,9002 bd3 ba1.4k sqft16064 E Geddes Dr #151, Aurora, CO 80016Off Market
Nearby schools
GreatSchools rating
- 6/10Red Hawk Ridge Elementary SchoolGrades: PK-5Distance: 0.2 mi
- 6/10Liberty Middle SchoolGrades: 6-8Distance: 3.5 mi
- 9/10Grandview High SchoolGrades: 9-12Distance: 2.9 mi
Schools provided by the listing agent
- Elementary: Red Hawk Ridge
- Middle: Liberty
- High: Grandview
- District: Cherry Creek 5
Source: REcolorado as distributed by MLS GRID. This data may not be complete. We recommend contacting the local school district to confirm school assignments for this home.
Get a cash offer in 3 minutes
Find out how much your home could sell for in as little as 3 minutes with a no-obligation cash offer.
Estimated market value
$388,100
Get a cash offer in 3 minutes
Find out how much your home could sell for in as little as 3 minutes with a no-obligation cash offer.
Estimated market value
$388,100
- Colorado
- Arapahoe County
- Aurora
- 80016
- 16062 E Geddes Drive Unit 150
Nearby cities
Nearby neighborhoods
Nearby zip codes
Other Aurora Topics
