Skip main navigation
Closed
  • $1,330,000

    16062 Inverness Trl, Milton, GA 30004

    7beds
    6,252sqft
    Single Family Residence, Residential
    Built in 2003
    1.36 Acres Lot
    $1,333,400 Zestimate®
    $213/sqft
    $6,360 Estimated rent

    Home value

    $1,333,400

    $1.21M - $1.45M

    $6,360/mo

    Zestimate® history
    Loading
    Loading...

    Owner options

    List your home for rent

    $6,360/mo

    Rent Zestimate®

    Find your next renter with Zillow Rental Manager. Plus, with online applications, you can quickly screen prospective tenants – for free.

    Learn more

    $6,360/mo

    Rent Zestimate®

    Refinance and save

    $8,736/mo

    Est. payment

    Refinancing to a lower rate could help reduce your monthly payments and save thousands over the life of the loan.

    See today's rates

    $8,736/mo

    Est. payment

    Explore your selling options

    Work with a Zillow partner agent

    Leverage their expertise and Zillow's premium Showcase listings to get your home seen by more buyers.

    Get started

    List with your own agent

    Get your home in front of millions of buyers by listing it on Zillow.

    Learn how to do it

    Sell it yourself

    Take full control of how buyers see your home on Zillow by listing For Sale by Owner (FSBO).

    List your home

    What's special

    Swimming poolHome management centerFireside sitting areaCustom built-insAbundant spaceStainless steel appliancesSunlit breakfast room
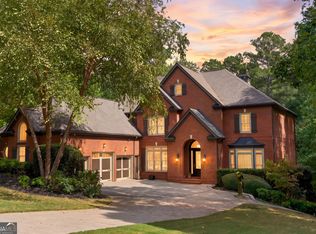
    Welcome to this beautifully updated traditional home in Milton’s sought-after 'Highland Manor' community. Nestled on a private 1.3+ acre cul-de-sac lot, this property offers both tranquility and convenience, with easy access to top-rated schools, shopping, and dining. Step inside to a stunning two-story foyer flanked by a formal living room/office and an elegant dining room. Recent renovations include: refinished hardwoods, new carpet, fresh paint, and updated lighting. A guest suite with full bath access, plus a separate half bath, makes entertaining easy. The fireside great room boasts a coffered ceiling and custom built-ins, flowing seamlessly into the gourmet kitchen with marble countertops, stainless steel appliances, and freshly painted cabinetry. A sunlit breakfast room and cozy keeping room with stacked-stone fireplace complete the space, along with a walk-in pantry and home management center. Upstairs, retreat to the oversized primary suite with fireside sitting area, built-ins, and dual custom closets. The spa-like primary bath features a soaking tub, separate shower, and abundant space. Three additional ensuite bedrooms, a large bonus room, and a convenient laundry room complete the upper level. The finished terrace level offers incredible versatility, with a fireside living area, gaming space, media room with projector and surround sound, two bedrooms, two full baths, and walk-out access to the private backyard. A second laundry connection adds extra convenience. Additionally, most windows have been replaced. Enjoy Highland Manor’s amenities, including a swimming pool, tennis courts, and clubhouse + fitness facility. Located in the highly regarded Cambridge High School district, this home is just minutes from Crabapple, Avalon, Halcyon, Birmingham Village, and Scottsdale Farms, plus local favorites like 7Acre BarnGrill and Matilda’s Music Under the Pines.

    Zillow last checked:

    Listing updated:

    Listed by:

    MELISSA LISA SWAYNE,

    Berkshire Hathaway HomeServices Georgia Properties,

    STEPHANIE BUTLER,

    Berkshire Hathaway HomeServices Georgia Properties

    Bought with:

    STACY SHAILENDRA, 290653

    Ansley Real Estate | Christie's International Real Estate

    Source: FMLS GA,MLS#: 7644623MLS Logo

    Facts & features

    Interior

    Bedrooms & bathrooms
    • Bedrooms: 7
    • Bathrooms: 8
    • Full bathrooms: 7
    • 1/2 bathrooms: 1
    • Main level bathrooms: 1
    • Main level bedrooms: 1
    Rooms
    • Room types: Bonus Room
    Primary bedroom
    • Features: Oversized Master, Sitting Room
    • Level: Oversized Master, Sitting Room
    Bedroom
    • Features: Oversized Master, Sitting Room
    Primary bathroom
    • Features: Separate His/Hers, Separate Tub/Shower, Soaking Tub
    Dining room
    • Features: Separate Dining Room
    Kitchen
    • Features: Breakfast Bar, Breakfast Room, Cabinets White, Eat-in Kitchen, Keeping Room, Kitchen Island, Pantry Walk-In, Stone Counters
    Heating
    • Central, Forced Air, Natural Gas, Zoned
    Cooling
    • Ceiling Fan(s), Central Air, Zoned
    Appliances
    • Included: Dishwasher, Double Oven, Electric Oven, Gas Cooktop, Gas Water Heater, Microwave, Self Cleaning Oven
    • Laundry: In Basement, Laundry Room, Sink, Upper Level
    Features
    • Bookcases, Coffered Ceiling(s), Entrance Foyer 2 Story, High Ceilings 9 ft Lower, High Ceilings 9 ft Upper, High Ceilings 10 ft Main, High Speed Internet, Recessed Lighting, Sound System, Tray Ceiling(s), Walk-In Closet(s)
    • Flooring: Carpet, Ceramic Tile, Hardwood
    • Windows: Insulated Windows
    • Basement: Daylight,Exterior Entry,Finished,Finished Bath,Interior Entry,Walk-Out Access
    • Attic: Pull Down Stairs
    • Number of fireplaces: 4
    • Fireplace features: Basement, Gas Starter, Great Room, Keeping Room, Master Bedroom
    • Common walls with other units/homes: No Common Walls
    Interior area
    • Total structure area: 6,252
    • Total interior livable area: 6,252 sqft
    • Finished area above ground: 4,538
    • Finished area below ground: 1,714

    Property

    Parking
    • Total spaces: 3
    • Parking features: Attached, Garage Door Opener, Electric Vehicle Charging Station(s), Garage, Kitchen Level, Level Driveway, Garage Faces Side
    • Attached garage spaces: 3
    • Has uncovered spaces: Yes
    Accessibility
    • Accessibility features: None
    Features
    • Levels: Two
    • Stories: 2
    • Patio & porch: Deck, Front Porch
    • Exterior features: Private Yard, Rain Gutters, No Dock
    • Pool features: None
    • Spa features: None
    • Fencing: None
    • Has view: Yes
    • View description: Neighborhood, Rural
    • Waterfront features: None
    • Body of water: None
    Lot
    • Size: 1.36 Acres
    • Features: Back Yard, Cul-De-Sac, Front Yard, Landscaped, Sprinklers In Front, Sprinklers In Rear
    Details
    • Additional structures: None
    • Parcel number: 22 437003370697
    • Other equipment: Home Theater, Irrigation Equipment
    • Horse amenities: None

    Construction

    Type & style
    • Home type: SingleFamily
    • Architectural style: Traditional
    • Property subtype: Single Family Residence, Residential
    Materials
    • Brick 4 Sides, Brick
    • Foundation: Concrete Perimeter
    • Roof: Composition,Shingle
    Condition
    • Resale
    • New construction: No
    • Year built: 2003
    Details
    • Builder name: Osley

    Utilities & green energy

    • Electric: 220 Volts in Garage
    • Sewer: Septic Tank
    • Water: Public
    • Utilities for property: Cable Available, Electricity Available, Natural Gas Available, Phone Available, Underground Utilities, Water Available
    Green energy
    • Energy efficient items: None
    • Energy generation: None

    Community & HOA

    Community
    • Features: Catering Kitchen, Clubhouse, Fitness Center, Homeowners Assoc, Near Schools, Near Trails/Greenway, Playground, Pool, Tennis Court(s)
    • Security: None
    • Subdivision: Highland Manor
    HOA
    • Has HOA: Yes
    • Services included: Tennis, Swim
    • HOA fee: $2,160 annually
    Location
    • Region: Milton

    Financial & listing details

    • Price per square foot: $213/sqft
    • Tax assessed value: $1,217,600
    • Annual tax amount: $6,989
    • Date on market: 9/5/2025
    • Cumulative days on market: 38 days
    • Electric utility on property: Yes
    • Road surface type: Asphalt

    Price history

    DateEventPrice
    10/31/2025Sold$1,330,000-1.5%$213/sqft
    Source: FMLS GA #7644623 Report a problem
    10/21/2025Pending sale$1,350,000$216/sqft
    Source: FMLS GA #7644623 Report a problem
    10/6/2025Price change$1,350,000-3.2%$216/sqft
    Source: GAMLS #10600780 Report a problem
    9/23/2025Price change$1,395,000-2.1%$223/sqft
    Source: GAMLS #10600780 Report a problem
    9/9/2025Listed for sale$1,425,000$228/sqft
    Source: FMLS GA #7644623 Report a problem
    8/5/2025Listing removed$1,425,000$228/sqft
    Source: FMLS GA #7585302 Report a problem
    6/26/2025Price change$1,425,000-1.7%$228/sqft
    Source: GAMLS #10528987 Report a problem
    5/27/2025Listed for sale$1,450,000+113.2%$232/sqft
    Source: FMLS GA #7585302 Report a problem
    5/28/2013Sold$680,000-1.4%$109/sqft
    Source: FMLS GA #5127433 Report a problem
    4/23/2013Pending sale$689,900$110/sqft
    Source: Wynd Realty #5127433 Report a problem
    3/29/2013Listed for sale$689,900-9.8%$110/sqft
    Source: Wynd Realty #5127433 Report a problem
    6/2/2010Listing removed$765,000$122/sqft
    Source: Atlanta Fine Homes Sotheby's International Realty #3993732 Report a problem
    1/17/2010Listed for sale$765,000$122/sqft
    Source: Atlanta Fine Homes Sotheby's International Realty #3993732 Report a problem

    Public tax history

    YearProperty taxesTax assessment
    2025$7,198 +3%$487,040 +1.5%
    2024$6,989 +10.6%$479,800 +19%
    2023$6,318 -4.2%$403,080 +39%
    2022$6,593 +0.2%$289,960 +11.1%
    2021$6,582 -9.6%$261,000 +1.2%
    2020$7,280 -13.4%$257,920 -8.6%
    2019$8,407 $282,040 +2.4%
    2018$8,407 $275,400 +16.6%
    2017$8,407 +9.7%$236,240
    2016$7,662 +1%$236,240
    2015$7,589 +14%$236,240 +2.7%
    2014$6,657 $229,920
    2013-- $229,920
    2012$6,380 $229,920 -8.1%
    2011-- $250,320 -4.6%
    2010$7,326 +2.9%$262,480
    2009$7,117 $262,480
    2008-- $262,480
    2007$7,105 $262,480
    2005-- $262,480
    Find assessor info on the county website

    Neighborhood: 30004

    Nearby schools

    GreatSchools rating
    Schools provided by the listing agent
    • Elementary: Birmingham Falls
    • Middle: Hopewell
    • High: Cambridge

    Source: FMLS GA. This data may not be complete. We recommend contacting the local school district to confirm school assignments for this home.

    Get a cash offer in 3 minutes
    Find out how much your home could sell for in as little as 3 minutes with a no-obligation cash offer.
    Estimated market value
    $1,333,400
    Get a cash offer in 3 minutes
    Find out how much your home could sell for in as little as 3 minutes with a no-obligation cash offer.
    Estimated market value
    $1,333,400