Skip main navigation
Bumpable buyer
  • $715,000

    16063 Godon Way, Oregon City, OR 97045

    3beds
    2,502sqft
    : 
    Loading
    Get pre-qualified
    Residential, Single Family Residence
    Built in 2006
    0.29 Acres Lot
    $-- Zestimate®
    $286/sqft
    $-- HOA

    What's special

    Huge backyardGarden spaceFire pit areaComfortable gathering spacesCozy nooksOpen kitchen-to-family-room layoutLong private driveway
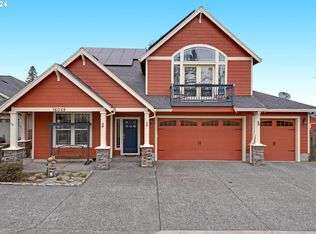
    Tucked into a quiet Oregon City neighborhood, this charming Craftsman sits on an expansive 12,000+ square foot lot designed for gathering, relaxing, and truly enjoying home. From the moment you arrive, the long private driveway and extra side parking for an RV or boat create a sense of space that’s hard to find — with plenty of room for guests, hobbies, and everyday life.Inside, the home feels warm and inviting with cozy nooks, comfortable gathering spaces, and an open kitchen-to-family-room layout that naturally brings people together. Whether it’s hosting holidays, slow weekend mornings, or movie nights at home, this house was made to be lived in and loved.Step outside and the property truly shines. The huge backyard offers endless possibilities with a fire pit area, garden space, and a large shed for tools, projects, or extra storage. The heated, oversized 3-car garage with 10 foot ceilings provides room for all the toys, gear, and workspace you’ve been dreaming of.One of the most unique features? The backyard gate opens directly to the neighborhood elementary school, playground, and nearby walking paths — creating a rare connection to community, convenience, and outdoor living. Add in wonderful neighbors, a peaceful setting, and quick access to I-205, and you have the perfect blend of quiet comfort and everyday accessibility.This is the kind of home people stay in for years — because it simply feels good to be here.
    55 days
    |
    473
    |
    9
    |

    Likely to sell faster than

    Zillow last checked:

    Listing updated:

    Listed by:

    Jennifer Singer 503-522-2300,

    Keller Williams Sunset Corridor

    Source: RMLS (OR),MLS#: 707761394MLS Logo

      Facts & features

      Interior

      Bedrooms & bathrooms
      • Bedrooms: 3
      • Bathrooms: 3
      • Full bathrooms: 2
      • Partial bathrooms: 1
      • Main level bathrooms: 1
      Rooms
      • Room types: Utility Room, Bonus Room, Bedroom 2, Bedroom 3, Dining Room, Family Room, Kitchen, Living Room, Primary Bedroom
      Primary bedroom
      • Features: Suite, Walkin Closet
      • Level: Upper
      • Area: 192
      • Dimensions: 16 x 12
      Bedroom 2
      • Level: Upper
      • Area: 121
      • Dimensions: 11 x 11
      Bedroom 3
      • Level: Upper
      • Area: 187
      • Dimensions: 17 x 11
      Dining room
      • Features: Formal
      • Level: Main
      • Area: 110
      • Dimensions: 11 x 10
      Family room
      • Features: Fireplace
      • Level: Main
      • Area: 225
      • Dimensions: 15 x 15
      Kitchen
      • Features: Eating Area, Pantry, Peninsula
      • Level: Main
      Living room
      • Level: Main
      • Area: 156
      • Dimensions: 13 x 12
      Heating
      • Forced Air, Fireplace(s)
      Cooling
      • Central Air
      Appliances
      • Included: Dishwasher, Disposal, Stainless Steel Appliance(s), Gas Water Heater
      Features
      • Soaking Tub, Sink, Formal, Eat-in Kitchen, Pantry, Peninsula, Suite, Walk-In Closet(s), Granite
      • Flooring: Wall to Wall Carpet
      • Number of fireplaces: 1
      • Fireplace features: Gas
      Interior area
      • Total structure area: 2,502
      • Total interior livable area: 2,502 sqft

      Property

      Parking
      • Total spaces: 3
      • Parking features: Driveway, Attached, Extra Deep Garage, Oversized
      • Attached garage spaces: 3
      • Has uncovered spaces: Yes
      Accessibility
      • Accessibility features: Parking, Accessibility
      Features
      • Stories: 2
      • Patio & porch: Deck
      • Exterior features: Dog Run, Garden, Raised Beds
      Lot
      • Size: 0.29 Acres
      • Dimensions: 12,538
      • Features: Level, SqFt 10000 to 14999
      Details
      • Additional structures: ToolShed
      • Parcel number: 05012708

      Construction

      Type & style
      • Home type: SingleFamily
      • Architectural style: Craftsman
      • Property subtype: Residential, Single Family Residence
      Materials
      • Cement Siding, Stone
      • Roof: Composition
      Condition
      • Resale
      • New construction: No
      • Year built: 2006

      Utilities & green energy

      • Gas: Gas
      • Sewer: Public Sewer
      • Water: Public

      Community & HOA

      Community
      • Security: Security System
      HOA
      • Has HOA: No
      Location
      • Region: Oregon City

      Financial & listing details

      • Price per square foot: $286/sqft
      • Tax assessed value: $681,270
      • Annual tax amount: $7,081
      • Date on market: 5/14/2026
      • Listing terms: Cash,Conventional,FHA
      • Road surface type: Paved

        Estimated market value

        Not available

        Estimated sales range

        Not available

        Not available

        Price history

        DateEventPrice
        5/14/2026Listed for sale$715,000+83.4%$286/sqft
        Source: RMLS (OR) #707761394 Report a problem
        7/20/2015Sold$389,900$156/sqft
        Source: RMLS (OR) #15332324 Report a problem
        6/9/2015Pending sale$389,900$156/sqft
        Source: Windermere Stellar #15332324 Report a problem
        5/26/2015Price change$389,900-1.3%$156/sqft
        Source: Windermere Stellar #15332324 Report a problem
        4/24/2015Listed for sale$395,000+5.3%$158/sqft
        Source: Windermere Stellar #15332324 Report a problem
        2/7/2007Sold$375,000$150/sqft
        Source: Public Record Report a problem

        Public tax history

        YearProperty taxesTax assessment
        2025$7,081 +10.2%$353,440 +3%
        2024$6,423 +2.5%$343,146 +3%
        2023$6,266 +6%$333,152 +3%
        2022$5,910 +4.2%$323,449 +3%
        2021$5,672 +2.9%$314,029 +3%
        2020$5,510 +2.2%$304,883 +3%
        2019$5,393 +5.2%$296,003 +3%
        2018$5,125 +5.8%$287,382 +3%
        2017$4,843 -1.2%$279,012 +3%
        2016$4,902 $270,885 +3%
        2015$4,902 +2.6%$262,995 +3%
        2014$4,778 +6%$255,335 +3%
        2013$4,506 +4.2%$247,898 +3%
        2012$4,327 +3.4%$240,678 +3%
        2011$4,185 +2.1%$233,668 +3%
        2010$4,099 +2.3%$226,862 +3%
        2009$4,006 +5.7%$220,254 +3%
        2008$3,789 +8.7%$213,839 +3%
        2007$3,486 +260.1%$207,611 +249.1%
        2006$968 $59,471

        Find assessor info on the county website

        Monthly payment

        Est. payment

        Payment breakdown

        Explore the cost of this home by adjusting the details. Changes won't be saved.
        All calculations are estimates and provided by Zillow, Inc. for informational purposes only. Actual amounts may vary.
        HOA fees may include property taxes on listings classified as Co-Ops. Contact the listing agent and/or owner for fee details.
        Mortgage interest rates are dependent on a number of factors, including credit score, down payment, and repayment length. Interest rate data provided by Zillow Group Marketplace, Inc. as of 1/1/1970 from various mortgage lenders with which we have lead or other similar arrangements; the Estimated Payment is an average of those rates.
        See how much you could borrow to make a competitive offer.

        Climate risks

        Neighborhood: Park Place

        Getting around

        16 / 100
        Car-Dependent
        19 / 100
        Minimal Transit
        23 / 100
        Somewhat Bikeable

        Nearby schools

        GreatSchools rating
        Schools provided by the listing agent
        • Elementary: Holcomb
        • Middle: Tumwata
        • High: Oregon City

        Source: RMLS (OR). This data may not be complete. We recommend contacting the local school district to confirm school assignments for this home.

        A local agent can set up tours, give advice and negotiate with sellers.

        Browse local experts

        Similar homes

        Skip to the end of the carouselSkip to the beginning of the carousel