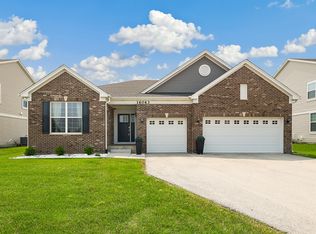
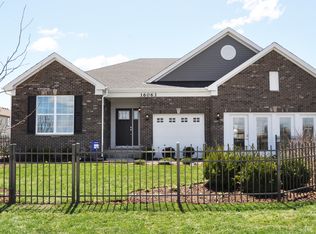
This floor plan is currently sold out. Please see this community's Quick Move-in Homes to find a list of available homes or contact us for more information.The Siena ranch floor plan is home to three bedrooms, two bathrooms, and an attached two-car garage. The moment you enter this luxurious home, your eyes will be drawn directly to the spectacular family room. This ideal gathering area opens to the fully-equipped kitchen and dining area. The kitchen features a breakfast dining area, quartz countertops, an over-sized island with overhang, a spacious pantry, as well as stainless steel refrigerator, gas range, dishwasher and microwave.Entry to the owner's suite is situated off the family room. The lush owner's suite includes a luxurious private bathroom that features a walk-in shower, a private water closet and double-bowl vanity that conveniently adjoins a walk-in closet. The secondary bedrooms are split and sharing a main full bathroom with bathtub, just off the entry foyer. This home is complete with a convenient laundry room and partial basement.Our Everything's Included® new homes for sale include top-of-the-line features. Our fully appointed kitchens include; kitchen islands, quartz countertops, spacious single-bowl under mount sinks, Aristokraft® cabinets and stainless steel GE® appliances. Our homes also feature; LED surface mounted lighting, modern two panel interior doors and colonist trim, prairie style rails (per rail plan), vinyl plank fl
This property is not currently displayed as for sale or rent on Zillow. This may be different from what's on other websites or public sources.