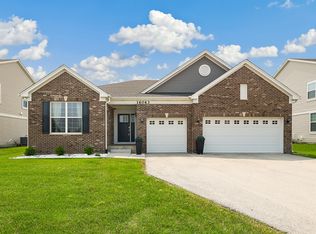
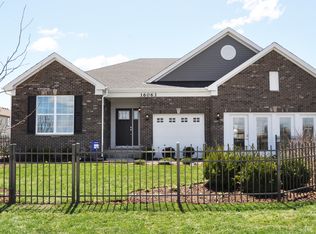
This floor plan is currently sold out. Please see this community's Quick Move-in Homes to find a list of available homes or contact us for more information. The Galveston is a well-loved layout that features four bedrooms, two-and-a-half bathrooms, a basement and a three-car garage. The open floor plan impresses from the moment you step inside offering a bright welcoming with a two-story foyer along an open living room. Attached to the living room is a formal dining room with convenient access to the kitchen. The open design of the first floor is perfect for entertaining guests as well as convenience for your daily living. The modern and spacious kitchen features quartz countertops, an island, a spacious pantry, as well as stainless steel refrigerator, gas range, dishwasher and microwave, and a breakfast dining area that adjoins the comfortable family room. Opposite the kitchen is a conveniently hidden study, a great versatile space for productivity or play. The lofty owner's suite is located on the second floor, among three additional bedrooms. The owner's suite includes a private bathroom that features walk-in shower, a private water closet and double-bowl vanity that lead into an enormous walk-in closet for starting the day off right. Additionally, the second bathroom is centrally located among the three additional bedrooms.Our Everything's Included® new homes for sale include top-of-the-line features. Our fully appointed kitchens include; kitchen islands, quartz c
This property is off market, which means it's not currently listed for sale or rent on Zillow. This may be different from what's available on other websites or public sources.