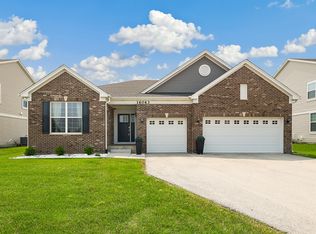
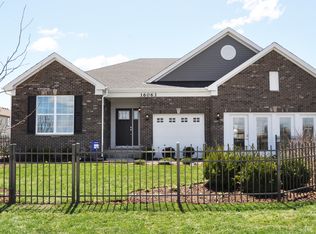
This floor plan is currently sold out. Please see this community's Quick Move-in Homes to find a list of available homes or contact us for more information. The Victoria is a well-loved floor plan that features three bedrooms, a loft and two-and-a-half bathrooms, and a first floor study. Upon entering, you and your guests will enjoy the lofty welcome of a two-story foyer and second floor staircase. Along the foyer is access to a separate living room that opens up to the formal dining room, a design perfect for entertaining guests. The dining room has convenient access to the well equipped kitchen, featuring a breakfast dining area, quartz countertops, an island, a spacious pantry, as well as stainless steel refrigerator, gas range, dishwasher and microwave. The breakfast dining area is openly situated along the family room providing the ideal layout to enjoy a relaxing night in or enjoy time with loved ones. The powder room and study are conveniently tucked away along the garage entryway. The second floor is home to three bedrooms and a versatile loft. The elegant owner's suite is spaciously designed with a walk-in closet and a private bathroom featuring a walk-in shower, a private water closet and double-bowl vanity. Just outside the owner's suite is the ideally located laundry room. The additional two bedrooms are set around the centrally positioned full bathroom each offering roomy closet space. Finally, the Victoria enjoys standard features of a partial basement and 2-
This property is not currently displayed as for sale or rent on Zillow. This may be different from what's on other websites or public sources.