Skip main navigation
Sold for $600,000
  • $600,000

    16064 Darby Dr, Athens, AL 35613

    4beds
    2,752sqft
    Single Family Residence
    Built in ----
    0.35 Acres Lot
    $588,700 Zestimate®
    $218/sqft
    $2,858 Estimated rent

    Home value

    $588,700

    $518,000 - $665,000

    $2,858/mo

    Zestimate® history
    Loading
    Loading...

    Owner options

    List your home for rent

    $2,858/mo

    Rent Zestimate®

    Find your next renter with Zillow Rental Manager. Plus, with online applications, you can quickly screen prospective tenants – for free.

    Learn more

    $2,858/mo

    Rent Zestimate®

    Refinance and save

    $3,227/mo

    Est. payment

    Refinancing to a lower rate could help reduce your monthly payments and save thousands over the life of the loan.

    See today's rates

    $3,227/mo

    Est. payment

    Explore your selling options

    Work with a Zillow partner agent

    Leverage their expertise and Zillow's premium Showcase listings to get your home seen by more buyers.

    Get started

    List with your own agent

    Get your home in front of millions of buyers by listing it on Zillow.

    Learn how to do it

    Sell it yourself

    Take full control of how buyers see your home on Zillow by listing For Sale by Owner (FSBO).

    List your home

    What's special

    Additional bathFireplace and mantleSpacious walk-in closetExquisite wooden beamsCozy ambianceMaster bath oasisStriking accent kitchen island
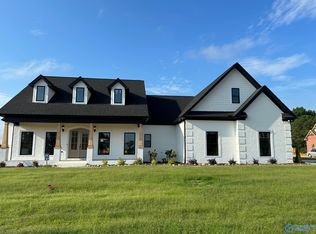
    More photos coming soon! Step into luxury and charm with this captivating Winter Home! Admire the exquisite wooden beams that enhance the allure of the fireplace and mantle in the family room, creating a cozy ambiance. Bright and inviting, the kitchen beckons with its gleaming all-white cabinets and a striking accent kitchen island, ideal for entertaining the entire family for summer gatherings. The master, boasts a spacious walk-in closet and a master bath oasis, With 3 more bedrooms downstairs, everyone can enjoy privacy & comfort, A bonus room and additional bath upstairs offer versatility and extra space for various needs.

    Zillow last checked:

    Listing updated:

    Listed by:

    Tiffany Pack 256-468-7427,

    Dream Key,

    Tammy Balch 256-777-2131,

    Dream Key

    Bought with:

    Tammy Balch, 57617

    Dream Key

    Source: ValleyMLS,MLS#: 21856959MLS Logo

    Facts & features

    Interior

    Bedrooms & bathrooms
    • Bedrooms: 4
    • Bathrooms: 3
    • Full bathrooms: 3
    Rooms
    • Room types: Foyer, Master Bedroom, Living Room, Bedroom 2, Dining Room, Bedroom 3, Kitchen, Bedroom 4, Bonus Room, Laundry
    Primary bedroom
    • Features: 10’ + Ceiling, Double Vanity, Smooth Ceiling, Wood Floor
    • Level: First
    • Area: 221
    • Dimensions: 17 x 13
    Bedroom 2
    • Features: Ceiling Fan(s), Smooth Ceiling, Wood Floor
    • Level: First
    • Area: 144
    • Dimensions: 12 x 12
    Bedroom 3
    • Features: Ceiling Fan(s), Smooth Ceiling, Wood Floor, Walk-In Closet(s)
    • Level: First
    • Area: 144
    • Dimensions: 12 x 12
    Bedroom 4
    • Features: Ceiling Fan(s), Smooth Ceiling, Wood Floor
    • Level: First
    • Area: 168
    • Dimensions: 14 x 12
    Dining room
    • Features: Smooth Ceiling, Wood Floor
    • Level: First
    • Area: 168
    • Dimensions: 12 x 14
    Kitchen
    • Features: Granite Counters, Kitchen Island, Pantry, Smooth Ceiling, Wood Floor
    • Level: First
    • Area: 300
    • Dimensions: 20 x 15
    Living room
    • Features: 10’ + Ceiling, Fireplace, Smooth Ceiling, Wood Floor
    • Level: First
    • Area: 320
    • Dimensions: 20 x 16
    Bonus room
    • Features: Smooth Ceiling, Walk-In Closet(s)
    • Level: Second
    • Area: 324
    • Dimensions: 18 x 18
    Laundry room
    • Features: Smooth Ceiling
    • Level: First
    • Area: 42
    • Dimensions: 7 x 6
    Heating
    • Central 1
    Cooling
    • Central 1
    Features
    • Open Floorplan
    • Has basement: No
    • Number of fireplaces: 1
    • Fireplace features: Gas Log, One
    Interior area
    • Total interior livable area: 2,752 sqft

    Property

    Parking
    • Parking features: Garage-Attached, Garage Door Opener, Garage Faces Side, Garage-Three Car
    Features
    • Levels: Two
    • Stories: 2
    Lot
    • Size: 0.35 Acres
    • Dimensions: 101 x 149
    Details
    • Parcel number: 1001110003051000

    Construction

    Type & style
    • Home type: SingleFamily
    • Property subtype: Single Family Residence
    Materials
    • Foundation: Slab
    Condition
    • New Construction
    • New construction: Yes
    Details
    • Builder name: WINTER HOMES LLC

    Utilities & green energy

    • Sewer: Public Sewer
    • Water: Public

    Community & HOA

    Community
    • Subdivision: Founders Pointe
    HOA
    • Has HOA: Yes
    • HOA fee: $500 annually
    • HOA name: Founders Pointe
    Location
    • Region: Athens

    Financial & listing details

    • Price per square foot: $218/sqft
    • Tax assessed value: $501,400
    • Annual tax amount: $4,011
    • Date on market: 4/2/2024

    Price history

    DateEventPrice
    2/28/2025Sold$600,000-4%$218/sqft
    Source: ValleyMLS #21856959 Report a problem
    1/20/2025Pending sale$624,900$227/sqft
    Source: ValleyMLS #21856959 Report a problem
    8/14/2024Price change$624,900-1.8%$227/sqft
    Source: ValleyMLS #21856959 Report a problem
    7/15/2024Price change$636,400-0.4%$231/sqft
    Source: ValleyMLS #21856959 Report a problem
    5/30/2024Price change$638,900-0.2%$232/sqft
    Source: ValleyMLS #21856959 Report a problem
    4/2/2024Listed for sale$639,900+627.2%$233/sqft
    Source: ValleyMLS #21856959 Report a problem
    8/8/2023Sold$88,000$32/sqft
    Source: Public Record Report a problem

    Public tax history

    YearProperty taxesTax assessment
    2025$4,011 +126.1%$100,280 +126.1%
    2024$1,774 $44,360
    Find assessor info on the county website

    Neighborhood: 35613

    Nearby schools

    GreatSchools rating
    Schools provided by the listing agent
    • Elementary: Heart Academy At Julian Newman (
    • Middle: Athens (6-8)
    • High: Athens High School

    Source: ValleyMLS. This data may not be complete. We recommend contacting the local school district to confirm school assignments for this home.

    Get a cash offer in 3 minutes
    Find out how much your home could sell for in as little as 3 minutes with a no-obligation cash offer.
    Estimated market value
    $588,700
    Get a cash offer in 3 minutes
    Find out how much your home could sell for in as little as 3 minutes with a no-obligation cash offer.
    Estimated market value
    $588,700