Welcome to Northdale! Come enjoy the freedom of no HOA and the luxury of your own private, fully screened-in pool. This home is designed for both relaxation and entertaining, featuring a spacious paved lanai perfect for family gatherings and weekend barbecues. Nestled in Northdale, this home is surrounded by everything you need for a vibrant and convenient lifestyle. Schools, beautiful parks, and the Northdale Golf & Tennis Club are all within easy reach. A variety of shopping, dining, and recreational options, including the YMCA, are just minutes away. Plus, with quick access to Veterans Expressway and I-275, getting to downtown Tampa, Tampa International Airport, and surrounding areas is effortless. Inside, you'll find two spacious bedrooms upstairs, each with its own en-suite bathroom, providing privacy and comfort. Downstairs, a flexible office space offers the perfect setup for remote work, a playroom, or a cozy den. The kitchen includes a breakfast bar and a reverse osmosis water system for clean, purified drinking water. This home is ideal for those looking to grow, gather, and create lasting memories in a welcoming neighborhood. Don't miss the chance to make it yours!
Sold for $345,000
$345,000
16064 DAWNVIEW DRIVE, TAMPA, FL 33624
2beds
1,440sqft
Townhouse
Built in 1982
3,597 Square Feet Lot
$337,100 Zestimate®
$240/sqft
$2,374 Estimated rent
Home value
$337,100
$310,000 - $367,000
$2,374/mo
Zestimate® history
Owner options
List your home for rent
$2,374/mo
Rent Zestimate®
Find your next renter with Zillow Rental Manager. Plus, with online applications, you can quickly screen prospective tenants – for free.
$2,374/mo
Rent Zestimate®
Refinance and save
$2,393/mo
Est. payment
Refinancing to a lower rate could help reduce your monthly payments and save thousands over the life of the loan.
$2,393/mo
Est. payment
Explore your selling options
Work with a Zillow partner agent
Leverage their expertise and Zillow's premium Showcase listings to get your home seen by more buyers.
Get startedList with your own agent
Get your home in front of millions of buyers by listing it on Zillow.
Learn how to do itSell it yourself
Take full control of how buyers see your home on Zillow by listing For Sale by Owner (FSBO).
List your homeWhat's special
Flexible office spaceBreakfast barSpacious paved lanaiReverse osmosis water systemPrivate fully screened-in pool
Zillow last checked:
Listing updated:
Listed by:
Corbin McVeay 813-468-4860,
TOMLIN, ST CYR & ASSOCIATES LLC 813-636-0700
Bought with:
Jorge Riveron, 3608149
LANTES REALTY GROUP LLC
Source: Stellar MLS,MLS#: TB8363623 Originating MLS: Suncoast Tampa
Originating MLS: Suncoast Tampa
Facts & features
Interior
Bedrooms & bathrooms
- Bedrooms: 2
- Bathrooms: 3
- Full bathrooms: 2
- 1/2 bathrooms: 1
Rooms
- Room types: Den/Library/Office
Primary bedroom
- Features: Ceiling Fan(s), Walk-In Closet(s)
- Level: Second
- Area: 256 Square Feet
- Dimensions: 16x16
Bedroom 2
- Features: Coat Closet
- Level: Second
- Area: 168 Square Feet
- Dimensions: 14x12
Primary bathroom
- Level: Second
- Area: 35 Square Feet
- Dimensions: 5x7
Bathroom 2
- Level: Second
- Area: 45 Square Feet
- Dimensions: 5x9
Bathroom 3
- Level: First
- Area: 21 Square Feet
- Dimensions: 3x7
Kitchen
- Features: Breakfast Bar
- Level: First
- Area: 170 Square Feet
- Dimensions: 17x10
Living room
- Features: Ceiling Fan(s)
- Level: First
- Area: 221 Square Feet
- Dimensions: 13x17
Office
- Features: Coat Closet
- Level: First
- Area: 126 Square Feet
- Dimensions: 9x14
Heating
- Central
Cooling
- Central Air
Appliances
- Included: Dishwasher, Disposal, Kitchen Reverse Osmosis System, Range, Refrigerator
- Laundry: Inside, Laundry Closet, Upper Level
Features
- Ceiling Fan(s), Eating Space In Kitchen, Kitchen/Family Room Combo, Living Room/Dining Room Combo, PrimaryBedroom Upstairs, Solid Wood Cabinets, Thermostat, Walk-In Closet(s)
- Flooring: Ceramic Tile, Laminate
- Doors: French Doors, Sliding Doors
- Windows: Blinds
- Has fireplace: Yes
- Fireplace features: Living Room, Wood Burning
- Common walls with other units/homes: End Unit
Interior area
- Total structure area: 1,707
- Total interior livable area: 1,440 sqft
Property
Parking
- Total spaces: 1
- Parking features: Garage Door Opener
- Attached garage spaces: 1
- Details: Garage Dimensions: 21X11
Features
- Levels: Two
- Stories: 2
- Patio & porch: Covered, Enclosed, Patio, Screened
- Exterior features: Rain Gutters, Sidewalk
- Has private pool: Yes
- Pool features: Gunite, In Ground, Screen Enclosure
- Fencing: Fenced,Wood
Lot
- Size: 3,597 Square Feet
- Features: Sidewalk
Details
- Parcel number: U3327180R700000100008.0
- Zoning: PD
- Special conditions: None
Construction
Type & style
- Home type: Townhouse
- Property subtype: Townhouse
Materials
- Block, Stucco, Wood Frame
- Foundation: Block, Slab
- Roof: Shingle
Condition
- New construction: No
- Year built: 1982
Utilities & green energy
- Sewer: Public Sewer
- Water: None
- Utilities for property: Cable Connected, Electricity Connected, Public, Street Lights, Water Connected
Community & HOA
Community
- Features: None
- Pet fee: $0 monthly
- Subdivision: NORTHDALE SEC L
HOA
- Has HOA: No
- Services included: None
Location
- Region: Tampa
Financial & listing details
- Price per square foot: $240/sqft
- Tax assessed value: $309,543
- Annual tax amount: $5,713
- Date on market: 3/19/2025
- Cumulative days on market: 22 days
- Listing terms: Cash,Conventional,FHA
- Ownership: Fee Simple
- Total actual rent: 0
- Electric utility on property: Yes
- Road surface type: Paved
Price history
| Date | Event | Price |
|---|---|---|
| 6/4/2025 | Sold | $345,000-2.8%$240/sqft |
Source:  Stellar MLS #TB8363623 Report a problem Stellar MLS #TB8363623 Report a problem | ||
| 4/18/2025 | Pending sale | $355,000$247/sqft |
Source: Stellar MLS #TB8363623 Report a problem | ||
| 4/2/2025 | Price change | $355,000+1.4%$247/sqft |
Source: Stellar MLS #TB8363623 Report a problem | ||
| 3/26/2025 | Pending sale | $350,000$243/sqft |
Source: Stellar MLS #TB8363623 Report a problem | ||
| 3/20/2025 | Listed for sale | $350,000+9.4%$243/sqft |
Source: Stellar MLS #TB8363623 Report a problem | ||
| 5/18/2023 | Sold | $320,000+4.9%$222/sqft |
Source: Public Record Report a problem | ||
| 4/18/2023 | Pending sale | $305,000$212/sqft |
Source: Stellar MLS #T3439390 Report a problem | ||
| 4/14/2023 | Listed for sale | $305,000+52.5%$212/sqft |
Source: Stellar MLS #T3439390 Report a problem | ||
| 5/25/2018 | Sold | $200,000+0.1%$139/sqft |
Source: Public Record Report a problem | ||
| 4/14/2018 | Listed for sale | $199,900+505.8%$139/sqft |
Source: PULLARA KELLY REALTY SERVICES #T3101028 Report a problem | ||
| 2/9/2012 | Sold | $33,000-52%$23/sqft |
Source: Agent Provided Report a problem | ||
| 10/3/1996 | Sold | $68,800$48/sqft |
Source: Public Record Report a problem | ||
Public tax history
| Year | Property taxes | Tax assessment |
|---|---|---|
| 2025 | $6,386 +7.3% | $309,543 +3% |
| 2024 | $5,952 +67.6% | $300,555 +45.4% |
| 2023 | $3,552 | $206,760 |
Find assessor info on the county website
Neighborhood: 33624
Nearby homes
- $273,8003 bd2 ba1.4k sqft16066 Dawnview Dr, Tampa, FL 33624Off Market

- $245,5002 bd2 ba1k sqft16062 Dawnview Dr, Tampa, FL 33624Off Market
- $257,4002 bd2 ba1.4k sqft16068 Dawnview Dr, Tampa, FL 33624Off Market
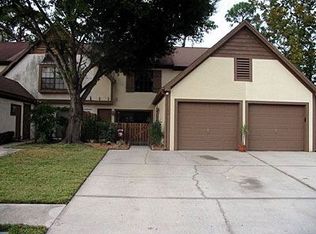
- $246,6002 bd2 ba1.4k sqft16060 Dawnview Dr, Tampa, FL 33624Off Market
- $348,0004 bd5 ba1.6k sqft16070 Dawnview Dr, Tampa, FL 33624Sold
- $252,8002 bd1 ba1.4k sqft16058 Dawnview Dr, Tampa, FL 33624Off Market
- $340,3002 bd2 ba1.4k sqft16072 Dawnview Dr, Tampa, FL 33624Off Market
- $492,7004 bd2 ba2.1k sqft4014 Barwood Ct, Tampa, FL 33624Off Market
Nearby schools
GreatSchools rating
- 8/10Claywell Elementary SchoolGrades: PK-5Distance: 0.7 mi
- 6/10Hill Middle SchoolGrades: 6-8Distance: 1.9 mi
- 6/10Gaither High SchoolGrades: 9-12Distance: 0.4 mi
Get a cash offer in 3 minutes
Find out how much your home could sell for in as little as 3 minutes with a no-obligation cash offer.
Estimated market value
$337,100
Get a cash offer in 3 minutes
Find out how much your home could sell for in as little as 3 minutes with a no-obligation cash offer.
Estimated market value
$337,100
- Florida
- Hillsborough County
- Greater Northdale
- 33624
- 16064 DAWNVIEW DRIVE
Nearby cities
Nearby zip codes
Other Greater Northdale Topics
- Apartments for Rent in 33624
- Houses for Sale in 33624
- Houses for Rent in 33624
- 33624 Real Estate
- Greater Northdale Condos
- Houses for Sale in Greater Northdale
- Newest Listings in Greater Northdale
- Greater Northdale Home Values
- Greater Northdale Real Estate Agents
- Greater Northdale Refinance
- Greater Northdale Mortgage Rates
