OPEN HOUSE CANCELLED 2/1/26. This well maintained 2 bedroom, 2 bathroom ranch-style condo offers a bright and open floor plan with a spacious living room featuring vaulted ceilings and plenty of natural light. The kitchen provides an abundance of cabinet space, making storage and organization easy, and all appliances are included for added convenience. The primary bedroom features its own private bathroom, while the second bedroom and full bath are perfect for guests or a home office. Step outside to a large deck overlooking peaceful open space, ideal for relaxing or entertaining. A one-car attached garage completes the package, offering both parking and extra storage.
Sold for $135,000
$135,000
16064 Holz Dr, Southgate, MI 48195
2beds
1,100sqft
Condominium
Built in 1995
-- sqft lot
$136,600 Zestimate®
$123/sqft
$1,725 Estimated rent
Home value
$136,600
$126,000 - $149,000
$1,725/mo
Zestimate® history
Owner options
List your home for rent
$1,725/mo
Rent Zestimate®
Find your next renter with Zillow Rental Manager. Plus, with online applications, you can quickly screen prospective tenants – for free.
$1,725/mo
Rent Zestimate®
Refinance and save
$1,223/mo
Est. payment
Refinancing to a lower rate could help reduce your monthly payments and save thousands over the life of the loan.
$1,223/mo
Est. payment
Explore your selling options
Work with a Zillow partner agent
Leverage their expertise and Zillow's premium Showcase listings to get your home seen by more buyers.
Get startedList with your own agent
Get your home in front of millions of buyers by listing it on Zillow.
Learn how to do itSell it yourself
Take full control of how buyers see your home on Zillow by listing For Sale by Owner (FSBO).
List your homeWhat's special
One-car attached garageVaulted ceilingsPlenty of natural lightAbundance of cabinet space
Zillow last checked:
Listing updated:
Listed by:
Val Lancaster 734-621-2182,
Howard Hanna - Monroe
Bought with:
Greg Taylor, 6501392913
Berkshire Hathaway HomeServices Kee Realty NB
Source: Realcomp II,MLS#: 57050197516
Facts & features
Interior
Bedrooms & bathrooms
- Bedrooms: 2
- Bathrooms: 2
- Full bathrooms: 2
Bedroom 1
- Level: Entry
- Area: 180
- Dimensions: 12 x 15
Bedroom 2
- Level: Entry
- Area: 110
- Dimensions: 10 x 11
Other
- Level: Entry
Other
- Level: Entry
Kitchen
- Level: Entry
- Area: 77
- Dimensions: 11 x 7
Laundry
- Level: Entry
Living room
- Level: Entry
- Area: 440
- Dimensions: 22 x 20
Heating
- Forced Air, Natural Gas
Cooling
- Ceiling Fans, Central Air
Appliances
- Included: Dishwasher, Dryer, Microwave, Oven, Refrigerator, Range, Washer
Features
- High Ceilings
- Basement: None
- Has fireplace: No
Interior area
- Total interior livable area: 1,100 sqft
- Finished area above ground: 1,100
- Finished area below ground: 0
Property
Parking
- Total spaces: 1
- Parking features: One Car Garage, Side Entrance
- Garage spaces: 1
Features
- Levels: One
- Stories: 1
- Patio & porch: Deck
- Pool features: None
Details
- Parcel number: 53022050088000
- Special conditions: Short Sale No,Standard
Construction
Type & style
- Home type: Condo
- Architectural style: Ranch
- Property subtype: Condominium
Materials
- Brick
- Foundation: Slab
Condition
- Site Condo
- Year built: 1995
Utilities & green energy
- Sewer: Public Sewer
- Water: Public
Community & HOA
Community
- Features: Clubhouse
- Subdivision: GATEWOODS
HOA
- Has HOA: Yes
- Amenities included: Clubhouse
- HOA fee: $224 monthly
- HOA name: AAM
Location
- Region: Southgate
Financial & listing details
- Price per square foot: $123/sqft
- Annual tax amount: $2,287
- Date on market: 1/14/2026
- Cumulative days on market: 15 days
- Listing agreement: Exclusive Right To Sell
- Listing terms: Cash,Conventional,FHA,Va Loan
Price history
| Date | Event | Price |
|---|---|---|
| 2/23/2026 | Sold | $135,000-3.5%$123/sqft |
Source:  Realcomp II #57050197516 Report a problem Realcomp II #57050197516 Report a problem | ||
| 2/4/2026 | Pending sale | $139,900$127/sqft |
Source: Realcomp II #57050197516 Report a problem | ||
| 1/14/2026 | Listed for sale | $139,900-1.5%$127/sqft |
Source: Realcomp II #57050197516 Report a problem | ||
| 8/30/2024 | Sold | $142,000+4.4%$129/sqft |
Source: Realcomp II #57050147148 Report a problem | ||
| 7/5/2024 | Pending sale | $136,000$124/sqft |
Source: Realcomp II #57050147148 Report a problem | ||
| 7/1/2024 | Listed for sale | $136,000$124/sqft |
Source: Realcomp II #57050147148 Report a problem | ||
Public tax history
Tax history is unavailable.
Neighborhood: 48195
Nearby homes
- $135,0002 bd2 ba1.1k sqft16064 Holz Dr UNIT 88, Southgate, MI 48195Sold
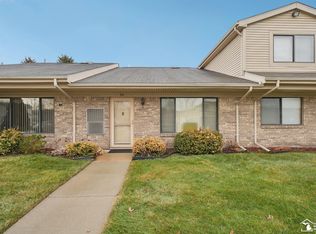
- $165,6002 bd2 ba1k sqft16064 Holz Dr UNIT 87, Southgate, MI 48195Off Market

- $145,0003 bd2 ba1k sqft16064 Holz Dr UNIT 89, Southgate, MI 48195Off Market
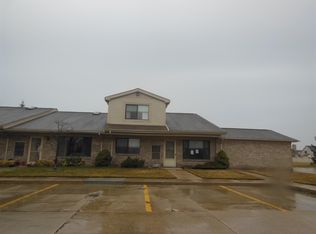
- $154,9002 bd2 ba1k sqft16064 Holz Dr UNIT 86, Southgate, MI 48195Off Market
- $146,2002 bd2 ba1k sqft16064 Holz Dr UNIT 83, Southgate, MI 48195Off Market
- $149,7002 bd2 ba1k sqft16064 Holz Dr UNIT 82, Southgate, MI 48195Off Market
- $150,2002 bd2 ba1.1k sqft16064 Holz Dr UNIT 85, Southgate, MI 48195Off Market
- $149,4002 bd2 ba1k sqft16064 Holz Dr UNIT 90, Southgate, MI 48195Off Market
Nearby schools
GreatSchools rating
- 7/10Allen Elementary SchoolGrades: PK-5Distance: 0.7 mi
- 5/10Davidson Middle SchoolGrades: 6-8Distance: 1.4 mi
- 7/10Southgate Anderson High SchoolGrades: 9-12Distance: 0.5 mi
Get a cash offer in 3 minutes
Find out how much your home could sell for in as little as 3 minutes with a no-obligation cash offer.
Estimated market value
$136,600
Get a cash offer in 3 minutes
Find out how much your home could sell for in as little as 3 minutes with a no-obligation cash offer.
Estimated market value
$136,600
- Michigan
- Wayne County
- Southgate
- 48195
- 16064 Holz Dr
Nearby cities
Nearby zip codes
Other Southgate Topics
