Skip main navigation
Closed
  • $360,000

    16064 S Messenger Cir Unit 16064, Homer Glen, IL 60491

    3beds
    1,967sqft
    Single Family Residence
    Built in 2005
    -- sqft lot
    $400,600 Zestimate®
    $183/sqft
    $3,109 Estimated rent

    Home value

    $400,600

    $381,000 - $421,000

    $3,109/mo

    Zestimate® history
    Loading
    Loading...

    Owner options

    List your home for rent

    $3,109/mo

    Rent Zestimate®

    Find your next renter with Zillow Rental Manager. Plus, with online applications, you can quickly screen prospective tenants – for free.

    Learn more

    $3,109/mo

    Rent Zestimate®

    Refinance and save

    $3,117/mo

    Est. payment

    Refinancing to a lower rate could help reduce your monthly payments and save thousands over the life of the loan.

    See today's rates

    $3,117/mo

    Est. payment

    Explore your selling options

    Work with a Zillow partner agent

    Leverage their expertise and Zillow's premium Showcase listings to get your home seen by more buyers.

    Get started

    List with your own agent

    Get your home in front of millions of buyers by listing it on Zillow.

    Learn how to do it

    Sell it yourself

    Take full control of how buyers see your home on Zillow by listing For Sale by Owner (FSBO).

    List your home

    What's special

    Cozy fireplacePrimary bedroom suiteLarge kitchenSun-drenched all-seasons roomLarge private bathroomVaulted ceilingsBreakfast bar
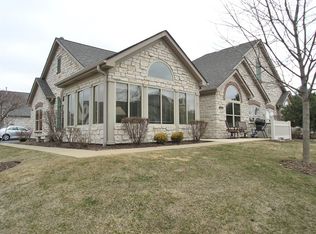
    Welcome to this charming 3-bedroom, 2-bathroom ranch-style townhome, offering the perfect blend of comfort and convenience. Step into the spacious living room featuring a cozy fireplace, ideal for relaxing evenings. The large kitchen boasts ample counter space, cabinetry and a breakfast bar plus a comfortable dining area, perfect for family meals or entertaining guests. With 3 bedrooms there is room for everyone. The primary bedroom suite includes a large private bathroom and walk in closet. The 2 additional bedrooms and hall bathroom provide the perfect balance of day to day living accommodations for owners and/or house guests. This home is made even more perfect with the peaceful surroundings from the front porch and the year-round comfort of a sun-drenched all-seasons room! This Florida room is a great space to relax and unwind or perhaps read a book, play a card game or take a nap! Features include vaulted ceilings, beautiful hardwood floors, and modern can lighting. Additional highlights include granite countertops, 42" cabinets, white trim and doors plus storage space. There is a separate laundry room and the added convenience of a 2.5 car attached garage, too. The HVAC is approximately 2 years old and the roof is brand new! Located in Homer Glen, you'll have access to the community clubhouse where you can play pool, watch the football game with neighbors, stay active in the exercise room, or unwind under the gazebo by the serene pond. With lawn care, snow removal AND water included in the monthly fee, this home offers easy, maintenance-free, ground level living. Perfect for those seeking both comfort and a carefree lifestyle!

    Zillow last checked:

    Listing updated:

    Listed by:

    Brittany Rojek 708-373-2748,

    Exceptional Living Realty LLC

    Bought with:

    Jim Garry, SRES

    Garry Real Estate

    Source: MRED as distributed by MLS GRID,MLS#: 12178171MLS Logo

    Facts & features

    Interior

    Bedrooms & bathrooms
    • Bedrooms: 3
    • Bathrooms: 2
    • Full bathrooms: 2
    Rooms
    • Room types: Sun Room
    Primary bedroom
    • Features: Flooring (Carpet), Window Treatments (All), Bathroom (Full)
    • Level: Main
    • Area: 210 Square Feet
    • Dimensions: 15X14
    Bedroom 2
    • Features: Flooring (Carpet), Window Treatments (All)
    • Level: Main
    • Area: 143 Square Feet
    • Dimensions: 13X11
    Bedroom 3
    • Features: Flooring (Hardwood), Window Treatments (All)
    • Level: Main
    • Area: 154 Square Feet
    • Dimensions: 14X11
    Dining room
    • Features: Flooring (Hardwood), Window Treatments (All)
    • Level: Main
    • Dimensions: COMBO
    Kitchen
    • Features: Kitchen (Eating Area-Breakfast Bar, Pantry-Closet, Granite Counters), Flooring (Ceramic Tile)
    • Level: Main
    • Area: 216 Square Feet
    • Dimensions: 18X12
    Laundry
    • Features: Flooring (Ceramic Tile)
    • Level: Main
    • Area: 60 Square Feet
    • Dimensions: 10X6
    Living room
    • Features: Flooring (Hardwood)
    • Level: Main
    • Area: 225 Square Feet
    • Dimensions: 15X15
    Sun room
    • Features: Flooring (Carpet), Window Treatments (All)
    • Level: Main
    • Area: 180 Square Feet
    • Dimensions: 15X12
    Heating
    • Natural Gas, Forced Air
    Cooling
    • Central Air
    Appliances
    • Included: Range, Microwave, Dishwasher, Refrigerator, Disposal, Stainless Steel Appliance(s)
    • Laundry: Washer Hookup, Main Level, Gas Dryer Hookup
    Features
    • Cathedral Ceiling(s), 1st Floor Bedroom, Walk-In Closet(s)
    • Flooring: Hardwood
    • Windows: Screens
    • Basement: None
    • Number of fireplaces: 1
    • Fireplace features: Gas Log, Living Room
    • Common walls with other units/homes: End Unit
    Interior area
    • Total structure area: 1,967
    • Total interior livable area: 1,967 sqft

    Property

    Parking
    • Total spaces: 2.5
    • Parking features: Asphalt, Garage Door Opener, On Site, Attached, Garage
    • Attached garage spaces: 2.5
    • Has uncovered spaces: Yes
    Accessibility
    • Accessibility features: No Disability Access
    Features
    • Patio & porch: Patio
    Lot
    • Features: Landscaped
    Details
    • Parcel number: 1605212040371001
    • Special conditions: None
    • Other equipment: Ceiling Fan(s)

    Construction

    Type & style
    • Home type: SingleFamily
    • Property subtype: Single Family Residence
    Materials
    • Stone
    • Roof: Asphalt
    Condition
    • New construction: No
    • Year built: 2005
    Details
    • Builder model: CANTERBURY

    Utilities & green energy

    • Electric: Circuit Breakers
    • Sewer: Public Sewer
    • Water: Public
    • Utilities for property: Cable Available

    Community & HOA

    Community
    • Security: Fire Sprinkler System, Carbon Monoxide Detector(s)
    HOA
    • Has HOA: Yes
    • Amenities included: Exercise Room, Party Room, Clubhouse
    • Services included: Water, Insurance, Clubhouse, Exercise Facilities, Exterior Maintenance, Lawn Care, Scavenger, Snow Removal, Lake Rights
    • HOA fee: $481 monthly
    Location
    • Region: Homer Glen

    Financial & listing details

    • Price per square foot: $183/sqft
    • Annual tax amount: $7,038
    • Date on market: 10/6/2024
    • Listing terms: Cash
    • Ownership: Fee Simple w/ HO Assn.

    Price history

    DateEventPrice
    11/20/2024Sold$360,000-1.3%$183/sqft
    Source: MRED as distributed by MLS GRID #12178171 Report a problem
    10/18/2024Contingent$364,900$186/sqft
    Source: MRED as distributed by MLS GRID #12178171 Report a problem
    10/6/2024Listed for sale$364,9000%$186/sqft
    Source: MRED as distributed by MLS GRID #12178171 Report a problem
    9/2/2022Listing removed--
    Source: Coldwell Banker Real Estate Group Report a problem
    8/22/2022Listed for sale$365,000+65.9%$186/sqft
    Source: MRED as distributed by MLS GRID #11610560 Report a problem
    10/31/2014Sold$220,000+3.5%$112/sqft
    Source: MRED as distributed by MLS GRID #08723341 Report a problem
    5/4/2014Listing removed$212,500$108/sqft
    Source: RE/MAX 1st Service #08569715 Report a problem
    5/1/2014Listed for sale$212,500$108/sqft
    Source: RE/MAX 1st Service #08569715 Report a problem

    Public tax history

    Tax history is unavailable.
    Find assessor info on the county website

    Neighborhood: 60491

    Nearby schools

    GreatSchools rating
    Schools provided by the listing agent
    • High: Lockport Township High School
    • District: 33C

    Source: MRED as distributed by MLS GRID. This data may not be complete. We recommend contacting the local school district to confirm school assignments for this home.

    Get a cash offer in 3 minutes
    Find out how much your home could sell for in as little as 3 minutes with a no-obligation cash offer.
    Estimated market value
    $400,600
    Get a cash offer in 3 minutes
    Find out how much your home could sell for in as little as 3 minutes with a no-obligation cash offer.
    Estimated market value
    $400,600