Skip main navigation
Sold
  • $380,000

    16064 SW Gage Ln, Beaverton, OR 97006

    2beds
    1,235sqft
    Residential, Townhouse
    Built in 2003
    871.2 Square Feet Lot
    $370,900 Zestimate®
    $308/sqft
    $2,059 Estimated rent

    Home value

    $370,900

    $349,000 - $393,000

    $2,059/mo

    Zestimate® history
    Loading
    Loading...

    Owner options

    List your home for rent

    $2,059/mo

    Rent Zestimate®

    Find your next renter with Zillow Rental Manager. Plus, with online applications, you can quickly screen prospective tenants – for free.

    Learn more

    $2,059/mo

    Rent Zestimate®

    Refinance and save

    $2,671/mo

    Est. payment

    Refinancing to a lower rate could help reduce your monthly payments and save thousands over the life of the loan.

    See today's rates

    $2,671/mo

    Est. payment

    Explore your selling options

    Work with a Zillow partner agent

    Leverage their expertise and Zillow's premium Showcase listings to get your home seen by more buyers.

    Get started

    List with your own agent

    Get your home in front of millions of buyers by listing it on Zillow.

    Learn how to do it

    Sell it yourself

    Take full control of how buyers see your home on Zillow by listing For Sale by Owner (FSBO).

    List your home

    What's special

    Lofty vaultsAdditional storage spaceNew air conditionerGreat natural lightNewer hardwood floorsWalk-in closetsOverlooking courtyard
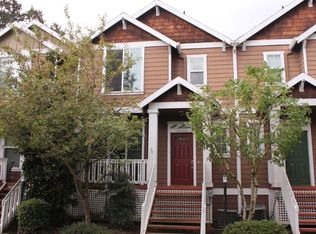
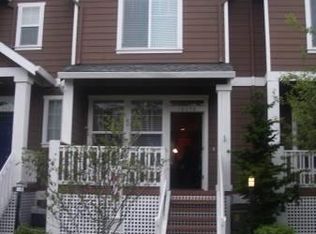
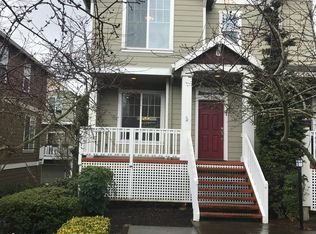
    Light, bright meticulously kept end unit overlooking courtyard in this great convenient location! New air conditioner, newer hardwood floors on the main and newer fridge. 2 bedroom suites, each with walk-in closets and baths, lofty vaults. Enjoy the spring blossoms on your front porch overlooking the grassy common area, additional storage space in the rare extra-deep oversized garage. End unit gives great natural light. Close to Costco, Freddies, Nike, Max line and more. Past special assessment paid in full! Come see us this Saturday at the open house 11-3. Check out the slideshow as well!

    Zillow last checked:

    Listing updated:

    Listed by:

    Karolyn Wold 503-860-3664,

    MORE Realty

    Bought with:

    Kevin Pena Aceves

    eXp Realty, LLC

    Source: RMLS (OR),MLS#: 739095464MLS Logo

    Facts & features

    Interior

    Bedrooms & bathrooms
    • Bedrooms: 2
    • Bathrooms: 3
    • Full bathrooms: 2
    • Partial bathrooms: 1
    • Main level bathrooms: 1
    Primary bedroom
    • Level: Upper
    • Area: 154
    • Dimensions: 14 x 11
    Bedroom 2
    • Level: Upper
    • Area: 156
    • Dimensions: 12 x 13
    Kitchen
    • Level: Main
    Living room
    • Features: Fireplace, Hardwood Floors, High Ceilings
    • Level: Main
    Heating
    • Forced Air, Fireplace(s)
    Cooling
    • Central Air
    Appliances
    • Included: Dishwasher, Disposal, Free-Standing Range, Free-Standing Refrigerator, Microwave, Plumbed For Ice Maker, Washer/Dryer, Tank Water Heater
    Features
    • Ceiling Fan(s), High Ceilings, Sound System, Vaulted Ceiling(s), Kitchen Island, Tile
    • Flooring: Hardwood, Wall to Wall Carpet
    • Windows: Double Pane Windows, Vinyl Frames
    • Basement: Partial,Storage Space
    • Number of fireplaces: 1
    • Fireplace features: Gas
    Interior area
    • Total structure area: 1,235
    • Total interior livable area: 1,235 sqft

    Property

    Parking
    • Total spaces: 2
    • Parking features: On Street, Garage Door Opener, Attached, Extra Deep Garage, Oversized
    • Attached garage spaces: 2
    • Has uncovered spaces: Yes
    Features
    • Stories: 3
    • Patio & porch: Deck, Porch
    • Has view: Yes
    • View description: Territorial
    Lot
    • Size: 871.20 sqft
    • Features: Commons, SqFt 0K to 2999
    Details
    • Parcel number: R2122331

    Construction

    Type & style
    • Home type: Townhouse
    • Property subtype: Residential, Townhouse
    • Attached to another structure: Yes
    Materials
    • Cement Siding
    • Roof: Composition
    Condition
    • Approximately
    • New construction: No
    • Year built: 2003

    Utilities & green energy

    • Gas: Gas
    • Sewer: Public Sewer
    • Water: Public

    Community & neighborhood

    Location
    • Region: Beaverton
    • Subdivision: Merlo Station Townhomes

    HOA & financial

    HOA
    • Has HOA: Yes
    • HOA fee: $395 monthly
    • Amenities included: Commons, Exterior Maintenance, Insurance, Management

    Other

    Other facts
    • Listing terms: Cash,Conventional,FHA,VA Loan
    • Road surface type: Paved

    Price history

    DateEventPrice
    4/30/2025Sold$380,000+1.3%$308/sqft
    Source: RMLS (OR) #739095464 Report a problem
    3/24/2025Pending sale$375,000$304/sqft
    Source: RMLS (OR) #739095464 Report a problem
    3/20/2025Listed for sale$375,000+41.5%$304/sqft
    Source: RMLS (OR) #739095464 Report a problem
    8/16/2016Sold$265,000+54.9%$215/sqft
    Source: RMLS (OR) #16261928 Report a problem
    9/24/2015Listing removed$1,395$1/sqft
    Source: Real Property Management Report a problem
    9/15/2015Listed for rent$1,395+21.3%$1/sqft
    Source: Real Property Management Portland - Property # 102086 Report a problem
    11/24/2011Listing removed$1,150$1/sqft
    Source: Bridge City Properties Report a problem
    11/13/2011Price change$1,150-3.8%$1/sqft
    Source: Taylor Henry Property Management LLC Report a problem
    10/18/2011Price change$1,195-4.4%$1/sqft
    Source: Taylor Henry Property Management LLC Report a problem
    10/7/2011Listed for rent$1,250$1/sqft
    Source: Taylor Henry Property Management LLC Report a problem
    10/25/2004Sold$171,100$139/sqft
    Source: Public Record Report a problem

    Public tax history

    YearProperty taxesTax assessment
    2025$4,835 +4.1%$220,090 +3%
    2024$4,644 +5.9%$213,680 +3%
    2023$4,384 +4.5%$207,460 +3%
    2022$4,196 +3.6%$201,420
    2021$4,049 +3.1%--
    2020$3,926 +3.3%$189,870 +3%
    2019$3,802 +3.3%$184,340
    2018$3,681 $184,340 +6.1%
    2017$3,681 +7.6%$173,770 +3%
    2016$3,420 $168,710 +3%
    2015$3,420 +3.9%$163,800 +3%
    2014$3,291 +13.7%$159,030 +3%
    2013$2,894 +0.5%$154,400 +1.4%
    2012$2,880 +3.2%$152,200 -15.9%
    2011$2,790 +2.6%$181,000 -6.6%
    2010$2,719 +2.3%$193,820 -2.5%
    2009$2,657 +8.3%$198,820 -8.7%
    2008$2,454 +1%$217,670 -10.9%
    2007$2,429 +10.1%$244,280 +12.5%
    2006$2,206 -7.3%$217,110 +23.9%
    2005$2,380 +364.1%$175,200 +285.9%
    2004$513 $45,400

    Find assessor info on the county website

    Neighborhood: Five Oaks - Triple Creek

    Nearby schools

    GreatSchools rating
    Schools provided by the listing agent
    • Elementary: Beaver Acres
    • Middle: Meadow Park
    • High: Aloha

    Source: RMLS (OR). This data may not be complete. We recommend contacting the local school district to confirm school assignments for this home.

    Get a cash offer in 3 minutes
    Find out how much your home could sell for in as little as 3 minutes with a no-obligation cash offer.
    Estimated market value
    $370,900
    Get a cash offer in 3 minutes
    Find out how much your home could sell for in as little as 3 minutes with a no-obligation cash offer.
    Estimated market value
    $370,900