Better than new spacious ranch style home with tons of builder upgrades and more! • Less than 2 years old • Unbeatable location directly on the 11th fairway of the prestigious Buffalo Run golf course with picturesque and unobstructed mountain views! • Gated Community • South Facing • Richmond Powell model has a flowing and truly open floor plan • Chef's dream kitchen complete with granite counters, oversized island, double oven, huge walk in pantry, gas range with hood, large cabinets, SS appliances, upgraded light fixtures, and ample counter space • Great room is basked in natural light, boasts unparalleled views of the golf course, and has sleek modern fireplace and mantel. • Spacious Main floor Primary bedroom is as convenient as it is gorgeous with golf course views, patio access, and recessed ceiling • En-suite primary bathroom is a true show stopper with separate vanities, elegant standalone soaking tub, oversized shower with rain shower head, and two separate spacious walk-in closets • 2 additional spacious main floor bedrooms and 2 full bathrooms. • One bedroom is a perfect for a secondary suite with it's own private full bathroom • Large office and laundry are also conveniently located on the main floor • Covered patio and large deck provide the perfect place to relax or entertain with breathtaking mountain and golf course views • Backyard was recently professionally landscaped with a large deck, new trees, new rock and sod, full sprinkler/drip system, and a patio shade. • The expansive finished basement doesn't feel like a basement at all with 9' ceilings throughout and tons of nature light • Doubles as secondary living space with a full kitchenette, sink, bar seating, and room for fridge • Basement also features 2 sizable bedrooms and a 3/4 bathroom • New whole home water filtration system with water softener. • Richmond has closed out this neighborhood, don't miss your chance to live in this prestigious gated community right on the golf course!
Sold for $905,000
$905,000
16065 E 109th Place, Commerce City, CO 80022
5beds
5,272sqft
Single Family Residence
Built in 2022
9,562 Square Feet Lot
$870,700 Zestimate®
$172/sqft
$4,143 Estimated rent
Home value
$870,700
$827,000 - $914,000
$4,143/mo
Zestimate® history
Owner options
List your home for rent
$4,143/mo
Rent Zestimate®
Find your next renter with Zillow Rental Manager. Plus, with online applications, you can quickly screen prospective tenants – for free.
$4,143/mo
Rent Zestimate®
Refinance and save
$5,484/mo
Est. payment
Refinancing to a lower rate could help reduce your monthly payments and save thousands over the life of the loan.
$5,484/mo
Est. payment
Explore your selling options
Work with a Zillow partner agent
Leverage their expertise and Zillow's premium Showcase listings to get your home seen by more buyers.
Get startedList with your own agent
Get your home in front of millions of buyers by listing it on Zillow.
Learn how to do itSell it yourself
Take full control of how buyers see your home on Zillow by listing For Sale by Owner (FSBO).
List your homeWhat's special
Golf course viewsSleek modern fireplaceNew rockLarge officeLarge deckCovered patioPatio access
Zillow last checked:
Listing updated:
Listed by:
BTT Group 720-291-1111 team@bramerthomasteam.com,
BTT Real Estate,
Nicholas Webb 720-272-9725,
BTT Real Estate
Bought with:
Rodolphe Lagoutte, 100100292
West and Main Homes Inc
Source: REcolorado as distributed by MLS GRID,MLS#: 2715763
Facts & features
Interior
Bedrooms & bathrooms
- Bedrooms: 5
- Bathrooms: 5
- Full bathrooms: 3
- 3/4 bathrooms: 1
- 1/2 bathrooms: 1
- Main level bathrooms: 4
- Main level bedrooms: 3
Primary bedroom
- Description: Golf Course And Mountain Views, Backyard Access
- Level: Main
- Area: 238 Square Feet
- Dimensions: 14 x 17
Bedroom
- Level: Main
- Area: 132 Square Feet
- Dimensions: 12 x 11
Bedroom
- Level: Main
- Area: 156 Square Feet
- Dimensions: 12 x 13
Bedroom
- Level: Basement
- Area: 169 Square Feet
- Dimensions: 13 x 13
Bedroom
- Level: Basement
- Area: 180 Square Feet
- Dimensions: 15 x 12
Bathroom
- Description: 5 Piece, Oversized Soaking Tub, 2 Walk In Closets
- Level: Main
Bathroom
- Level: Main
Bathroom
- Level: Main
Bathroom
- Level: Main
Bathroom
- Level: Basement
Dining room
- Level: Main
- Area: 216 Square Feet
- Dimensions: 12 x 18
Exercise room
- Level: Basement
Family room
- Description: 9' Ceilings And Lots Of Natural Light Throughout Basement
- Level: Basement
- Area: 1088 Square Feet
- Dimensions: 32 x 34
Game room
- Level: Basement
- Area: 324 Square Feet
- Dimensions: 18 x 18
Great room
- Level: Main
- Area: 306 Square Feet
- Dimensions: 17 x 18
Kitchen
- Description: Oversized Island, Double Oven, Granite Counters, Upgraded Lighting,
- Level: Main
- Area: 276 Square Feet
- Dimensions: 23 x 12
Laundry
- Level: Main
Office
- Level: Main
- Area: 154 Square Feet
- Dimensions: 11 x 14
Heating
- Forced Air
Cooling
- Central Air
Appliances
- Included: Convection Oven, Dishwasher, Disposal, Double Oven, Dryer, Range, Refrigerator, Washer
- Laundry: In Unit
Features
- Ceiling Fan(s), Eat-in Kitchen, Entrance Foyer, Five Piece Bath, Granite Counters, High Ceilings, Kitchen Island, Open Floorplan, Pantry, Primary Suite, Radon Mitigation System, Smoke Free, Sound System, Walk-In Closet(s), Wet Bar
- Flooring: Carpet, Tile, Wood
- Windows: Window Coverings
- Basement: Bath/Stubbed,Daylight,Finished,Full
- Number of fireplaces: 1
- Fireplace features: Living Room
- Common walls with other units/homes: No Common Walls
Interior area
- Total structure area: 5,272
- Total interior livable area: 5,272 sqft
- Finished area above ground: 2,643
- Finished area below ground: 1,991
Property
Parking
- Total spaces: 3
- Parking features: Dry Walled
- Attached garage spaces: 3
Features
- Levels: One
- Stories: 1
- Patio & porch: Covered, Deck, Front Porch, Patio
- Exterior features: Lighting
- Fencing: Full
- Has view: Yes
- View description: Golf Course, Mountain(s)
Lot
- Size: 9,562 Square Feet
- Features: Cul-De-Sac, Landscaped, Level, On Golf Course, Sprinklers In Front, Sprinklers In Rear
Details
- Parcel number: R0204089
- Special conditions: Standard
Construction
Type & style
- Home type: SingleFamily
- Property subtype: Single Family Residence
Materials
- Frame
- Roof: Composition
Condition
- Year built: 2022
Details
- Builder model: Powell
- Builder name: Richmond American Homes
Utilities & green energy
- Sewer: Public Sewer
- Water: Public
Community & HOA
Community
- Security: Carbon Monoxide Detector(s)
- Subdivision: The Gallery At Reunion
HOA
- Has HOA: Yes
- Amenities included: Clubhouse, Fitness Center, Gated, Golf Course, Park, Playground, Trail(s)
- HOA fee: $175 monthly
- HOA name: Gallery at Reunion
- HOA phone: 303-420-4433
- Second HOA fee: $110 quarterly
- Second HOA name: Reunion Metro District
- Second HOA phone: 720-974-4135
Location
- Region: Commerce City
Financial & listing details
- Price per square foot: $172/sqft
- Tax assessed value: $778,000
- Annual tax amount: $4,538
- Date on market: 1/10/2024
- Listing terms: Cash,Conventional
- Exclusions: Personal Property, Wine Refrigerator, Microwave, Curtains In Family Room; Tv's Are Excluded However Mounts Will Remain
- Ownership: Individual
Price history
| Date | Event | Price |
|---|---|---|
| 3/1/2024 | Sold | $905,000$172/sqft |
Source:  REcolorado as distributed by MLS GRID #2715763 Report a problem REcolorado as distributed by MLS GRID #2715763 Report a problem | ||
| 1/26/2024 | Pending sale | $905,000$172/sqft |
Source: REcolorado as distributed by MLS GRID #2715763 Report a problem | ||
| 1/10/2024 | Listed for sale | $905,000+9%$172/sqft |
Source: REcolorado as distributed by MLS GRID #2715763 Report a problem | ||
| 10/13/2022 | Sold | $830,500-5%$158/sqft |
Source: Public Record Report a problem | ||
| 11/16/2021 | Listed for sale | $874,467$166/sqft |
Source: Richmond Homes Report a problem | ||
Public tax history
| Year | Property taxes | Tax assessment |
|---|---|---|
| 2025 | $10,581 +0.3% | $48,630 -9.4% |
| 2024 | $10,547 +132.4% | $53,650 |
| 2023 | $4,538 +6% | $53,650 +148.8% |
| 2022 | $4,282 | $21,560 +5.7% |
| 2021 | -- | $20,400 |
Find assessor info on the county website
Neighborhood: 80022
Nearby homes
- $736,1004 bd3 ba2.3k sqft16055 E 109th Pl, Commerce City, CO 80022Off Market
- $875,0006 bd6 ba5.5k sqft16075 E 109th Pl, Commerce City, CO 80022Sold

- $710,7005 bd3 ba3.7k sqft16045 E 109th Pl, Commerce City, CO 80022Off Market
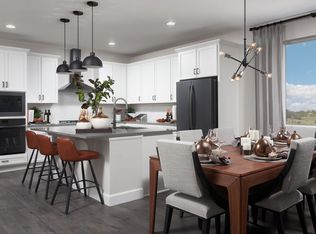
- $673,4004 bd3 ba2.3k sqft16085 E 109th Pl, Commerce City, CO 80022Off Market
- $828,6004 bd4 ba2.6k sqft16035 E 109th Pl, Commerce City, CO 80022Off Market
- $712,8005 bd3 ba1.9k sqft16056 E 109th Pl, Commerce City, CO 80022Off Market
- $851,0006 bd4 ba3.5k sqft16066 E 109th Pl, Commerce City, CO 80022Off Market
- $794,3005 bd3 ba2.6k sqft16095 E 109th Pl, Commerce City, CO 80022Off Market
Nearby schools
GreatSchools rating
- 5/10Reunion Elementary SchoolGrades: PK-5Distance: 0.8 mi
- 1/10Otho E Stuart Middle SchoolGrades: 6-8Distance: 1 mi
- 5/10Prairie View High SchoolGrades: 9-12Distance: 2.5 mi
Schools provided by the listing agent
- Elementary: Reunion
- Middle: Otho Stuart
- High: Prairie View
- District: School District 27-J
Source: REcolorado as distributed by MLS GRID. This data may not be complete. We recommend contacting the local school district to confirm school assignments for this home.
Get a cash offer in 3 minutes
Find out how much your home could sell for in as little as 3 minutes with a no-obligation cash offer.
Estimated market value
$870,700
Get a cash offer in 3 minutes
Find out how much your home could sell for in as little as 3 minutes with a no-obligation cash offer.
Estimated market value
$870,700
- Colorado
- Adams County
- Commerce City
- 80022
- 16065 E 109th Place
Nearby cities
Nearby zip codes
Other Commerce City Topics
