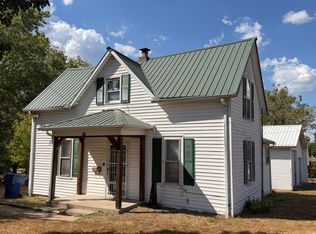
Discover the possibilities with this 2-bedroom, 1-bath manufactured home situated on nearly 2 acres in a peaceful, secluded setting. Located just 1 mile from the Big Piney River and Boiling Springs Access and Resort, featuring a store, restaurant, and bar, this property puts some of the area's best outdoor recreation right at your fingertips. Surrounded by the natural beauty of the Ozarks and conveniently located near Mark Twain National Forest, outdoor enthusiasts will appreciate easy access to opportunities for fishing, floating, hunting, hiking, exploring, and enjoying the Missouri countryside. Whether you're looking for a weekend escape, full-time residence, or investment property, the location offers plenty of possibilities. Tucked away from the hustle and bustle, the property provides privacy and nearly 2 acres of space to enjoy. There’s room for outdoor activities, gardening, pets, or simply relaxing and taking in the peaceful surroundings. A new roof adds valuable peace of mind and is one less major improvement for the next owner to worry about. Inside, the 2-bedroom, 1-bath layout offers a manageable footprint with plenty of potential to personalize the space. With its proximity to the Big Piney River, Boiling Springs Access and Resort, and Mark Twain National Forest, this property could make an appealing rental, recreational getaway, or affordable country home. Schedule your private showing today and discover everything this location has to offer!
Active
Listed by: EXP Realty LLC • Michael Odle • 573-261-6985
Price cut: $11K (8/26)
$67,000
16065 Highway Bb, Licking, MO 65542
2beds
840sqft
Manufactured Home, Single Family Residence
Built in 1993
2 Acres Lot
$-- Zestimate®
$80/sqft
$-- HOA
What's special
New roofManageable footprint
- 68 days
- 420
- 36
Zillow last checked:
Listing updated:
Listed by:
Michael Odle 573-261-6985,
EXP Realty LLC
Source: MARIS,MLS#: 26037135 Originating MLS: Pulaski County Board of REALTORS
Originating MLS: Pulaski County Board of REALTORSFacts & features
Interior
Bedrooms & bathrooms
- Bedrooms: 2
- Bathrooms: 1
- Full bathrooms: 1
- Main level bathrooms: 1
- Main level bedrooms: 2
Heating
- Forced Air, Natural Gas
Cooling
- Central Air, Electric
Appliances
- Included: Dryer, Refrigerator, Washer
- Laundry: Laundry Room
Features
- Eat-in Kitchen, Open Floorplan
- Flooring: Laminate
- Has basement: No
- Has fireplace: No
Interior area
- Total structure area: 840
- Total interior livable area: 840 sqft
- Finished area above ground: 840
Property
Features
- Levels: One
Lot
- Size: 2 Acres
- Features: Adjoins Wooded Area, Gentle Sloping, Wooded
Details
- Parcel number: 099.230000000003
- Special conditions: Standard
Construction
Type & style
- Home type: MobileManufactured
- Architectural style: Traditional
- Property subtype: Manufactured Home, Single Family Residence
Materials
- Aluminum Siding
Condition
- Year built: 1993
Utilities & green energy
- Electric: Other
- Sewer: Septic Tank
- Water: Public
Community & HOA
HOA
- Has HOA: No
Location
- Region: Licking
Financial & listing details
- Price per square foot: $80/sqft
- Annual tax amount: $151
- Date on market: 8/13/2026
- Cumulative days on market: 68 days
- Listing terms: Cash,Conventional
Estimated market value
Not available
Estimated sales range
Not available
Not available
Price history
| Date | Event | Price |
|---|---|---|
| 8/26/2026 | Price change | $67,000-14.1%$80/sqft |
Source:  MARIS #26037135 Report a problem MARIS #26037135 Report a problem | ||
| 8/13/2026 | Listed for sale | $78,000+110.8%$93/sqft |
Source: MARIS #26037135 Report a problem | ||
| 9/25/2023 | Sold | -- |
Source: MARIS #23015092 Report a problem | ||
| 9/11/2023 | Pending sale | $37,000$44/sqft |
Source: MARIS #23015092 Report a problem | ||
| 7/26/2023 | Price change | $37,000-7.5%$44/sqft |
Source: MARIS #23015092 Report a problem | ||
| 4/28/2023 | Price change | $39,990-15.8%$48/sqft |
Source: MARIS #23015092 Report a problem | ||
| 3/20/2023 | Price change | $47,500+13.4%$57/sqft |
Source: MARIS #23015092 Report a problem | ||
| 12/28/2022 | Pending sale | $41,900$50/sqft |
Source:  SOMOMLS as distributed by MLS GRID #60225197 Report a problem SOMOMLS as distributed by MLS GRID #60225197 Report a problem | ||
| 8/9/2022 | Listed for sale | $41,900$50/sqft |
Source: SOMOMLS as distributed by MLS GRID #60225197 Report a problem | ||
Public tax history
Tax history is unavailable.
Monthly payment
Climate risks
Neighborhood: 65542
Nearby schools
Schools provided by the listing agent
- Elementary: Licking Elem.
- Middle: Licking High
- High: Licking High
Source: MARIS. This data may not be complete. We recommend contacting the local school district to confirm school assignments for this home.

Similar homes
- $74,9002 bd1 ba960 sqft1208 Thomasville Rd, Houston, MO 65483For Sale

 MLS ID #26036514, Michael A Zouglas, REO Xpress, LLC. MARIS
 - $85,9003 bd2 ba1.1k sqft115 N King Street, Houston, MO 65483Active

 MLS ID #60330741, Elizabeth Heather Holden, VIP Properties. SOMOMLS as distributed by MLS GRID
 - $79,9903 bd1 ba1.1k sqft503 Oak Street, Houston, MO 65483Active
 MLS ID #60322510, Tonya K. Virtue, Keller Williams Local. SOMOMLS as distributed by MLS GRID
