Buyers got cold feet! It's your opportunity to see this beauty.
Pride of ownership permeates this entire home with its unique floor plan (including 2nd office or craft room) in this charming El Dora style ranch home.
This home has been thoughtfully upgraded to include two wonderful exterior spaces allowing you to take full advantage of gorgeous Rocky Mountain Views. The open concept main living area offers abundant light as has been the inspiration for the artist homeowner. Front office overlooks the front porch and includes a built in desk and double length storage closet. Kitchen has additional pantry cabinets, granite countertops and tasteful backsplash with under cabinet lighting. Serve your guests at the countertop bar while preparing dinner and being a part of the action. You will love the open LR/DR space with easy access to the covered back deck with remote control covered roof to manage the shade and the large adjacent patio for more outdoor entertaining or lounging. Enjoy the outdoor xeriscaped lot (front and back) where the trees, flowers and shrubs will have you feeling nestled in your own slice of paradise. The front porch with attractive, no-slip tile flooring leads you to a convenient patio where you can relax and enjoy the Colorado lifestyle.
You'll want to see this one before it's gone!
The home is solar ready and the furnace and A/C units were replaced just last year - new water heater in 2022.
Details and photos coming Thursday.
Sold for $775,000
$775,000
16065 Meeker Way, Broomfield, CO 80023
2beds
1,670sqft
Single Family Residence
Built in 2010
6,117 Square Feet Lot
$742,900 Zestimate®
$464/sqft
$2,708 Estimated rent
Home value
$742,900
$691,000 - $795,000
$2,708/mo
Zestimate® history
Owner options
List your home for rent
$2,708/mo
Rent Zestimate®
Find your next renter with Zillow Rental Manager. Plus, with online applications, you can quickly screen prospective tenants – for free.
$2,708/mo
Rent Zestimate®
Refinance and save
$5,251/mo
Est. payment
Refinancing to a lower rate could help reduce your monthly payments and save thousands over the life of the loan.
$5,251/mo
Est. payment
Explore your selling options
Work with a Zillow partner agent
Leverage their expertise and Zillow's premium Showcase listings to get your home seen by more buyers.
Get startedList with your own agent
Get your home in front of millions of buyers by listing it on Zillow.
Learn how to do itSell it yourself
Take full control of how buyers see your home on Zillow by listing For Sale by Owner (FSBO).
List your homeWhat's special
Zillow last checked:
Listing updated:
Listed by:
Ron Marrocco 720-737-7067 roma1@kw.com,
Keller Williams Preferred Realty
Bought with:
Kara Mason, 100089396
Compass - Denver
Source: REcolorado as distributed by MLS GRID,MLS#: 6453683
Facts & features
Interior
Bedrooms & bathrooms
- Bedrooms: 2
- Bathrooms: 2
- Full bathrooms: 2
- Main level bathrooms: 2
- Main level bedrooms: 2
Primary bedroom
- Description: Carpeted, Ceiling Fan, Large Bay Window With Plantation Shutters And En Suite
- Level: Main
Bedroom
- Description: Carpeted Guest Br With Ceiling Fan And Large Window Overlooking Front Patio
- Level: Main
Primary bathroom
- Description: 5 Pc Primary With Linen Closet And Walk In Closet And Access To Crawl Space
- Level: Main
Bathroom
- Description: Guest Bath, Tub/Shower Enclosure, Tile Flooring
- Level: Main
Dining room
- Description: Open Concept Living/Dining Space Abuts Kitchen Countertop Seating Area, Double Window With Plantation Shutters
- Level: Main
Kitchen
- Description: Granite Kitchen Counters, Ss Appliances, Pantry Cabinetry Added
- Level: Main
Laundry
- Description: W/D Included, Tile Flooring, Entry Closet, 40 Gal Hw Heater
- Level: Main
Living room
- Description: Hardwood Flooring Throughout Main Living Area, Fireplace And Access To Covered Back Patio Thru Sliding Glass Doors
- Level: Main
Office
- Description: Originally This Area Was Open But Has Been Enclosed With A Glass Door To Give Privacy To A 2nd Office Space With Built In Desk
- Level: Main
Office
- Description: Let The Sun Shine In. This Comfortable Office Space Has A Built In Wrap Around Desk With Storage Cabinets. Large Window And French Doors Enable Light To Shine Into Main Living Area.
- Level: Main
Heating
- Forced Air
Cooling
- Central Air
Appliances
- Included: Dishwasher, Disposal, Dryer, Gas Water Heater, Microwave, Range, Refrigerator, Washer
Features
- Built-in Features, Ceiling Fan(s), Entrance Foyer, Five Piece Bath, Granite Counters, High Ceilings, No Stairs, Open Floorplan, Pantry, Primary Suite, Smoke Free, Walk-In Closet(s)
- Flooring: Carpet, Tile, Wood
- Windows: Bay Window(s), Double Pane Windows
- Basement: Crawl Space,Sump Pump
- Number of fireplaces: 1
- Fireplace features: Gas, Living Room
Interior area
- Total structure area: 1,670
- Total interior livable area: 1,670 sqft
- Finished area above ground: 1,670
Property
Parking
- Total spaces: 2
- Parking features: Concrete, Dry Walled
- Attached garage spaces: 2
Features
- Levels: One
- Stories: 1
- Entry location: Exterior Access
- Patio & porch: Deck, Patio
- Exterior features: Private Yard, Rain Gutters
- Fencing: Partial
- Has view: Yes
- View description: Mountain(s)
Lot
- Size: 6,117 Square Feet
- Residential vegetation: Xeriscaping
Details
- Parcel number: R8866815
- Zoning: PUD
- Special conditions: Standard
Construction
Type & style
- Home type: SingleFamily
- Property subtype: Single Family Residence
Materials
- Brick, Stucco
- Foundation: Concrete Perimeter
- Roof: Concrete
Condition
- Year built: 2010
Details
- Builder model: El Dora
- Builder name: Pulte Homes
Utilities & green energy
- Electric: 110V, 220 Volts
- Sewer: Public Sewer
- Water: Public
- Utilities for property: Cable Available, Electricity Connected, Internet Access (Wired), Natural Gas Connected, Phone Available
Community & HOA
Community
- Security: Carbon Monoxide Detector(s), Smoke Detector(s), Video Doorbell
- Senior community: Yes
- Subdivision: Anthem Ranch
HOA
- Has HOA: Yes
- Amenities included: Clubhouse, Pond Seasonal, Pool, Spa/Hot Tub, Tennis Court(s), Trail(s)
- Services included: Trash
- HOA fee: $760 quarterly
- HOA name: CCMC
- HOA phone: 303-390-1222
Location
- Region: Broomfield
Financial & listing details
- Price per square foot: $464/sqft
- Tax assessed value: $643,340
- Annual tax amount: $4,312
- Date on market: 10/11/2024
- Listing terms: Cash,Conventional
- Exclusions: Sellers Personal Property
- Ownership: Individual
- Electric utility on property: Yes
- Road surface type: Paved
Price history
| Date | Event | Price |
|---|---|---|
| 12/30/2024 | Sold | $775,000$464/sqft |
Source:  REcolorado as distributed by MLS GRID #6453683 Report a problem REcolorado as distributed by MLS GRID #6453683 Report a problem | ||
| 11/29/2024 | Pending sale | $775,000$464/sqft |
Source: REcolorado as distributed by MLS GRID #6453683 Report a problem | ||
| 11/6/2024 | Price change | $775,000-2.5%$464/sqft |
Source: REcolorado as distributed by MLS GRID #6453683 Report a problem | ||
| 10/31/2024 | Listed for sale | $795,000$476/sqft |
Source: REcolorado as distributed by MLS GRID #6453683 Report a problem | ||
| 10/17/2024 | Pending sale | $795,000$476/sqft |
Source: REcolorado as distributed by MLS GRID #6453683 Report a problem | ||
| 10/10/2024 | Listed for sale | $795,000+147.2%$476/sqft |
Source: REcolorado as distributed by MLS GRID #6453683 Report a problem | ||
| 12/17/2009 | Sold | $321,590$193/sqft |
Source: Public Record Report a problem | ||
Public tax history
| Year | Property taxes | Tax assessment |
|---|---|---|
| 2025 | $4,346 +0.8% | $43,100 -4% |
| 2024 | $4,312 +16.7% | $44,890 -6.2% |
| 2023 | $3,695 -3.1% | $47,860 +38.1% |
| 2022 | $3,812 -14.7% | $34,650 |
| 2021 | $4,470 -0.4% | $34,650 +8.9% |
| 2020 | $4,487 +1.6% | $31,820 -2.8% |
| 2019 | $4,419 | $32,720 +9.2% |
| 2018 | $4,419 +6.9% | $29,970 -9.6% |
| 2017 | $4,134 -0.9% | $33,140 +15.4% |
| 2016 | $4,170 -4% | $28,710 +17.2% |
| 2015 | $4,342 +10.3% | $24,490 |
| 2014 | $3,935 +8.3% | $24,490 +7.1% |
| 2013 | $3,635 +2.6% | $22,870 |
| 2012 | $3,545 +1.3% | $22,870 |
| 2011 | $3,499 +160.2% | $22,870 +0.7% |
| 2010 | $1,345 | $22,710 |
Find assessor info on the county website
Neighborhood: 80023
Nearby homes
- $689,0002 bd2 ba1.5k sqft4555 Hope Cir, Broomfield, CO 80023Off Market
- $909,9002 bd3 ba1.9k sqft4560 Hope Cir, Broomfield, CO 80023Off Market
- $801,7002 bd2 ba1.8k sqft4558 Hope Cir, Broomfield, CO 80023Off Market
- $670,6002 bd2 ba1.6k sqft4565 Hope Cir, Broomfield, CO 80023Off Market
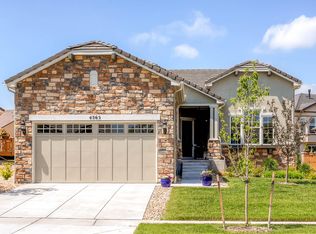
- $833,2002 bd2 ba1.9k sqft4562 Hope Cir, Broomfield, CO 80023Off Market
- $870,8002 bd2 ba3.8k sqft4556 Hope Cir, Broomfield, CO 80023Off Market
- $793,4002 bd2 ba1.8k sqft4564 Hope Cir, Broomfield, CO 80023Off Market
- $846,2002 bd2 ba1.9k sqft15930 Vermillion Way, Broomfield, CO 80023Off Market
Nearby schools
GreatSchools rating
- 7/10Thunder Vista P-8Grades: PK-8Distance: 0.7 mi
- 9/10Legacy High SchoolGrades: 9-12Distance: 3.1 mi
Schools provided by the listing agent
- Elementary: Coyote Ridge
- Middle: Rocky Top
- High: Legacy
- District: Adams 12 5 Star Schl
Source: REcolorado as distributed by MLS GRID. This data may not be complete. We recommend contacting the local school district to confirm school assignments for this home.
Get a cash offer in 3 minutes
Find out how much your home could sell for in as little as 3 minutes with a no-obligation cash offer.
Estimated market value
$742,900
Get a cash offer in 3 minutes
Find out how much your home could sell for in as little as 3 minutes with a no-obligation cash offer.
Estimated market value
$742,900
- Colorado
- Broomfield County
- Broomfield
- 80023
- 16065 Meeker Way
Nearby cities
Nearby neighborhoods
Nearby zip codes
Other Broomfield Topics
