Skip main navigation
Sold for $3,000,000
  • $3,000,000

    16065 N 111TH Way, Scottsdale, AZ 85255

    4beds
    3,792sqft
    Single Family Residence
    Built in 1997
    0.28 Acres Lot
    $2,995,900 Zestimate®
    $791/sqft
    $7,713 Estimated rent

    Home value

    $2,995,900

    $2.73M - $3.27M

    $7,713/mo

    Zestimate® history
    Loading
    Loading...

    Owner options

    List your home for rent

    $7,713/mo

    Rent Zestimate®

    Find your next renter with Zillow Rental Manager. Plus, with online applications, you can quickly screen prospective tenants – for free.

    Learn more

    $7,713/mo

    Rent Zestimate®

    Refinance and save

    $17,007/mo

    Est. payment

    Refinancing to a lower rate could help reduce your monthly payments and save thousands over the life of the loan.

    See today's rates

    $17,007/mo

    Est. payment

    Explore your selling options

    Work with a Zillow partner agent

    Leverage their expertise and Zillow's premium Showcase listings to get your home seen by more buyers.

    Get started

    List with your own agent

    Get your home in front of millions of buyers by listing it on Zillow.

    Learn how to do it

    Sell it yourself

    Take full control of how buyers see your home on Zillow by listing For Sale by Owner (FSBO).

    List your home

    What's special

    Resort like backyardMaster retreatLandscaping upgradesUnderground water linesBbq islandWine coolerOutstanding mt views
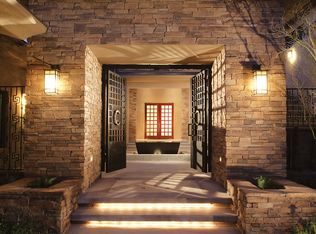
    WOW...Spectacular Remodel with Striking Style & Luxury and Stunning Views. Upgraded in 2025 includes, all new Windows & Doors, AC Systems, Roofing, Cabinets, Appliances, Plumbing (Tankless Heater, Softener, R/O, fixtures, Tubs, Toilets, Sinks), 11'x 7' Front Door, Interior Doors & Hardware, Wood Floors, Fire Sprinkles, Lighting, Custom Garage Doors & Landscaping. Waterfall Island Kitchen with Miele 48'' Gas Range, Refrig. Columns, Wine Cooler & Quartz Counters open to an amazing Great Room features 12 Ft Ceilings, 74'' Gas Fp with 3D Stone, Chandeliers & Walls of Windows highlighting the astonishing Views. Spacious Master Retreat includes a 74'' Fp, Chandelier & Spa like Bath with Quartz Vanities, Tiled Floors & Walls, Tub & Sizable Custom Walk-in Closet. Impressive Resort Like Backyard with Outstanding Mt Views, Heated Pool/Spa, Gas Firepit, BBQ Island and back to natural wash! Landscaping Upgrades include all new underground water lines, valves, Lighting, BBQ Island, synthetic grass, pavers, plants, & gravel.

    Zillow last checked:

    Listing updated:

    Listed by:

    William Lall 602-690-5255,

    Fathom Realty Elite

    Bought with:

    Marcy Murphy, SA548322000

    Berkshire Hathaway HomeServices Arizona Properties

    Source: ARMLS,MLS#: 6883667MLS Logo

    Facts & features

    Interior

    Bedrooms & bathrooms
    • Bedrooms: 4
    • Bathrooms: 3
    • Full bathrooms: 3
    Heating
    • Natural Gas
    Cooling
    • HVAC SEER Rating, Central Air, Ceiling Fan(s)
    Appliances
    • Included: Dryer, Washer, Water Softener Owned, Reverse Osmosis, Refrigerator, Built-in Microwave, Dishwasher, Disposal, Gas Range, Gas Oven
    • Laundry: Inside, Gas Dryer Hookup
    Features
    • High Speed Internet, Double Vanity, Eat-in Kitchen, Breakfast Bar, 9+ Flat Ceilings, No Interior Steps, Vaulted Ceiling(s), Kitchen Island, Pantry, Full Bth Master Bdrm, Separate Shwr & Tub
    • Flooring: Tile, Wood
    • Windows: Double Pane Windows
    • Has basement: No
    • Number of fireplaces: 2
    • Fireplace features: Fire Pit, Living Room, Master Bedroom, Gas
    Interior area
    • Total structure area: 3,792
    • Total interior livable area: 3,792 sqft

    Property

    Parking
    • Total spaces: 6
    • Parking features: Gated, Garage Door Opener, Direct Access, Attch'd Gar Cabinets
    • Garage spaces: 3
    • Uncovered spaces: 3
    Features
    • Stories: 1
    • Patio & porch: Covered, Patio
    • Exterior features: Playground, Private Street(s), Built-in Barbecue
    • Has private pool: Yes
    • Pool features: Variable Speed Pump, Play Pool, Heated
    • Has spa: Yes
    • Spa features: Heated, Private, Bath
    • Fencing: Block,Wrought Iron
    • Has view: Yes
    • View description: Mountain(s)
    • Waterfront features: Wash
    Lot
    • Size: 0.28 Acres
    • Features: Borders Common Area, East/West Exposure, Hillside Lot, Sprinklers In Rear, Sprinklers In Front, Desert Back, Desert Front, Synthetic Grass Back, Auto Timer H2O Front, Auto Timer H2O Back
    Details
    • Parcel number: 21717730
    • Lease amount: $0
    • Special conditions: Owner/Agent

    Construction

    Type & style
    • Home type: SingleFamily
    • Property subtype: Single Family Residence
    Materials
    • Stucco, Wood Frame, Painted
    • Roof: Tile
    Condition
    • Year built: 1997
    Details
    • Builder name: Edmund-Toll Bros

    Utilities & green energy

    • Sewer: Public Sewer
    • Water: City Water
    Green energy
    • Water conservation: Recirculation Pump

    Community & neighborhood

    Security
    • Security features: Fire Sprinkler System, Security Guard
    Community
    • Community features: Pool, Golf, Pickleball, Gated, Community Spa, Community Spa Htd, Guarded Entry, Tennis Court(s), Playground, Biking/Walking Path
    Location
    • Region: Scottsdale
    • Subdivision: MCDOWELL MOUNTAIN RANCH PARCEL G NORTH

    HOA & financial

    HOA
    • Has HOA: Yes
    • HOA fee: $220 monthly
    • Services included: Cable TV, Maintenance Grounds, Street Maint
    • Association name: One Hundred Hills
    • Association phone: 480-473-8445
    • Second HOA fee: $156 quarterly
    • Second association name: McDowell Mt Ranch
    • Second association phone: 480-473-0877

    Other

    Other facts
    • Listing terms: Cash,Conventional
    • Ownership: Fee Simple

    Price history

    DateEventPrice
    1/7/2026Sold$3,000,000-5.5%$791/sqft
    Source: ARMLS #6883667 Report a problem
    12/21/2025Pending sale$3,175,000$837/sqft
    Source: ARMLS #6883667 Report a problem
    12/11/2025Price change$3,175,000-0.8%$837/sqft
    Source: ARMLS #6883667 Report a problem
    11/9/2025Price change$3,200,000-0.8%$844/sqft
    Source: ARMLS #6883667 Report a problem
    9/18/2025Price change$3,225,000-0.8%$850/sqft
    Source: ARMLS #6883667 Report a problem
    7/17/2025Listed for sale$3,250,000+101.5%$857/sqft
    Source: ARMLS #6883667 Report a problem
    7/30/2024Sold$1,612,860-5.1%$425/sqft
    Source: Public Record Report a problem
    6/20/2024Pending sale$1,699,000$448/sqft
    Source: ARMLS #6706802 Report a problem
    5/9/2024Price change$1,699,000-5.5%$448/sqft
    Source: ARMLS #6634335 Report a problem
    1/4/2024Price change$1,798,000-5.1%$474/sqft
    Source: ARMLS #6634335 Report a problem
    12/1/2023Listed for sale$1,895,000+187.1%$500/sqft
    Source: ARMLS #6634335 Report a problem
    8/1/2011Listing removed$660,000$174/sqft
    Source: Emailflyers LLC #4232593 Report a problem
    7/23/2011Listed for sale$660,000$174/sqft
    Source: Emailflyers LLC #4232593 Report a problem
    4/5/2010Sold$660,000-30.5%$174/sqft
    Source: ARMLS #4232593 Report a problem
    5/29/2007Sold$950,000+30.1%$251/sqft
    Source: Public Record Report a problem
    10/29/2002Sold$730,000+34.9%$193/sqft
    Source: Public Record Report a problem
    4/22/1997Sold$541,270$143/sqft
    Source: Public Record Report a problem

    Public tax history

    YearProperty taxesTax assessment
    2025$6,132 +4.8%$147,480 +4%
    2024$5,850 +1.3%$141,860 +62.9%
    2023$5,777 +5.2%$87,081 -11.4%
    2022$5,492 -12.8%$98,310 +5.8%
    2021$6,299 +3.8%$92,880 -0.7%
    2020$6,068 +3.3%$93,570 +2.5%
    2019$5,873 $91,300 +9.5%
    2018$5,873 +4.7%$83,380 +8.8%
    2017$5,611 +6.8%$76,610 +0.1%
    2016$5,252 -2.1%$76,500 -1%
    2015$5,367 $77,280 +17.6%
    2014-- $65,700 +28.7%
    2013-- $51,030
    2012-- $51,030 -5.2%
    2011-- $53,820 -11.5%
    2010-- $60,820 -27.8%
    2009-- $84,260 -11.2%
    2008-- $94,850 +8.2%
    2007-- $87,650 +46.7%
    2006-- $59,750
    2005-- $59,750 +32.5%
    2004-- $45,100
    2003-- $45,100 +17%
    2002-- $38,550

    Find assessor info on the county website

    Neighborhood: McDowell Mountain Ranch

    Nearby schools

    GreatSchools rating
    Schools provided by the listing agent
    • Elementary: Desert Canyon Elementary
    • Middle: Desert Canyon Middle School
    • High: Desert Mountain High School
    • District: Scottsdale Unified District

    Source: ARMLS. This data may not be complete. We recommend contacting the local school district to confirm school assignments for this home.

    Get a cash offer in 3 minutes
    Find out how much your home could sell for in as little as 3 minutes with a no-obligation cash offer.
    Estimated market value
    $2,995,900
    Get a cash offer in 3 minutes
    Find out how much your home could sell for in as little as 3 minutes with a no-obligation cash offer.
    Estimated market value
    $2,995,900